Welcome to the Boise bench! Step inside this beautifully reimagined 1970s home where classic construction meets thoughtful modern design. The main level features a bright, open-concept layout with all-new flooring, fresh interior paint, and a stunning remodeled kitchen complete with new cabinetry, pantry, updated countertops, and stylish finishes that flow seamlessly into the living and dining areas. Major updates provide peace of mind, including updated plumbing, updated electrical, remodeled bathrooms, fresh exterior paint, newer HVAC, newer water heater, and a whole-home water filtration system. Downstairs, the finished basement offers exceptional flexibility with an additional family room, 2 bedrooms, full bath, and potential for a 6th bedroom, office, or den. A finished oversized laundry room and two storage rooms add everyday function. The redesigned living space offers improved flow and usability after removal of the outdated fireplace. Outside, enjoy an east-facing backyard, full-size RV parking with electrical hookup. Ideal Boise location close to schools, shopping, dining, and commuter routes. Move-in ready and extensively updated, this home blends modern comfort, flexible living space, and timeless appeal.
Pending
$675,000
7940 W Galena Dr, Boise, ID 83709
5beds
3baths
2,576sqft
:
Get pre-qualified$4,098/mo
Single Family Residence
Built in 1971
8,799 Square Feet Lot
$665,800 Zestimate®
$262/sqft
$-- HOA
What's special
- 29 days |
- 1,518 |
- 94 |
Zillow last checked:
Listing updated:
Listed by:
Rita O'brien Cell:208-921-9779,
Homes of Idaho
Source: IMLS,MLS#: 98991721
Facts & features
Interior
Bedrooms & bathrooms
- Bedrooms: 5
- Bathrooms: 3
- Main level bathrooms: 2
- Main level bedrooms: 3
Primary bedroom
- Level: Main
Bedroom 2
- Level: Main
Bedroom 3
- Level: Main
Bedroom 4
- Level: Lower
Bedroom 5
- Level: Lower
Heating
- Forced Air, Natural Gas
Cooling
- Central Air
Appliances
- Included: Gas Water Heater, Dishwasher, Disposal, Microwave, Oven/Range Freestanding, Gas Oven, Gas Range
Features
- Bath-Master, Bed-Master Main Level, Family Room, Rec/Bonus, Double Vanity, Walk-In Closet(s), Walk In Shower, Breakfast Bar, Pantry, Kitchen Island, Countertop-Concrete, Number of Baths Main Level: 2, Number of Baths Below Grade: 1
- Flooring: Carpet, Laminate
- Has basement: No
- Has fireplace: No
Interior area
- Total structure area: 2,576
- Total interior livable area: 2,576 sqft
- Finished area above ground: 1,288
- Finished area below ground: 1,207
Video & virtual tour
Property
Parking
- Total spaces: 2
- Parking features: Attached, RV Access/Parking, Driveway
- Attached garage spaces: 2
- Has uncovered spaces: Yes
Features
- Levels: Single with Below Grade
- Fencing: Full,Wood
Lot
- Size: 8,799 Square Feet
- Features: Standard Lot 6000-9999 SF, Irrigation Available, Chickens, Full Sprinkler System, Manual Sprinkler System
Details
- Additional structures: Shed(s)
- Parcel number: R4548530270
Construction
Type & style
- Home type: SingleFamily
- Property subtype: Single Family Residence
Materials
- Frame
- Roof: Composition
Condition
- Year built: 1971
Utilities & green energy
- Water: Public
- Utilities for property: Sewer Connected
Community & HOA
Community
- Subdivision: Jackson Manor S
Location
- Region: Boise
Financial & listing details
- Price per square foot: $262/sqft
- Tax assessed value: $407,200
- Annual tax amount: $3,753
- Date on market: 6/26/2026
- Listing terms: Cash,Conventional,VA Loan
- Ownership: Fee Simple,Fractional Ownership: No
- Road surface type: Paved
Estimated market value
$665,800
$633,000 - $699,000
$3,284/mo
Price history
Price history is unavailable.
Public tax history
| Year | Property taxes | Tax assessment |
|---|---|---|
| 2025 | $2,285 -9.8% | $407,200 +8.1% |
| 2024 | $2,532 -14.9% | $376,800 -3.4% |
| 2023 | $2,976 +11% | $390,200 -16.7% |
| 2022 | $2,680 +11.5% | $468,200 +26.5% |
| 2021 | $2,404 +3.9% | $370,200 +22.4% |
| 2020 | $2,315 +19.1% | $302,500 +11.8% |
| 2019 | $1,943 +17.6% | $270,600 +18.7% |
| 2018 | $1,652 +7.8% | $228,000 +12.1% |
| 2017 | $1,533 | $203,400 +8.7% |
| 2016 | $1,533 | $187,200 +5.9% |
| 2015 | $1,533 +20.1% | $176,800 +43.2% |
| 2012 | $1,276 -3% | $123,500 -14.1% |
| 2011 | $1,315 -0.8% | $143,800 -6.9% |
| 2010 | $1,325 -4.7% | $154,500 +2.2% |
| 2009 | $1,390 +101.7% | $151,200 -25.4% |
| 2007 | $689 -22% | $202,700 +29% |
| 2006 | $884 +28.9% | $157,100 +26.5% |
| 2003 | $686 +9.1% | $124,200 +2.5% |
| 2002 | $628 -2.2% | $121,200 +4% |
| 2001 | $642 | $116,500 |
Find assessor info on the county website
Monthly payment
Est. payment
Payment breakdown
Explore the cost of this home by adjusting the details. Changes won't be saved.Climate risks
Neighborhood: Borah
Nearby schools
GreatSchools rating
- 2/10Grace Jordan Elementary SchoolGrades: PK-6Distance: 1 mi
- 4/10West Junior High SchoolGrades: 7-9Distance: 1.9 mi
- 7/10Borah Senior High SchoolGrades: 9-12Distance: 1.1 mi
Schools provided by the listing agent
- Elementary: Grace Jordan
- Middle: West Boise Jr
- High: Borah
- District: Boise School District #1
Source: IMLS. This data may not be complete. We recommend contacting the local school district to confirm school assignments for this home.
- $530,1004 bd2 ba2.1k sqft7960 W Galena Dr, Boise, ID 83709Off Market
- $499,0003 bd2 ba1.7k sqft7920 W Galena Dr, Boise, ID 83709For Sale

- $450,4003 bd2 ba1.7k sqft601 S Sawtooth Ave, Boise, ID 83709Off Market
- $524,9005 bd3 ba2.4k sqft645 S Sawtooth Ave, Boise, ID 83709Pending
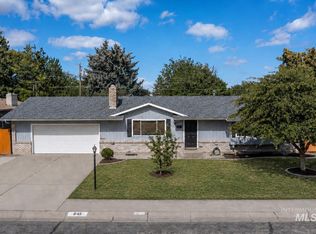
- $493,1003 bd2 ba2.3k sqft7955 W Galena Dr, Boise, ID 83709Off Market
- $535,2005 bd3 ba2.6k sqft579 S Sawtooth Ave, Boise, ID 83709Off Market
- $--4 bd3 ba2k sqft7980 W Galena Dr, Boise, ID 83709Sold
- $421,2003 bd2 ba1.3k sqft7950 W McMullen St, Boise, ID 83709Off Market
A local agent can set up tours, give advice and negotiate with sellers.
A local lender can help you make sure your offer is ready when you are.
Similar homes
- $554,9904 bd4 ba2.6k sqft9066 W Brookview Ct, Boise, ID 83709Price Change
 MLS ID #98982459, Jamie Robb, Homes of Idaho. IMLS
 - $725,0004 bd3 ba2.2k sqft11407 W Reutzel Dr, Boise, ID 83709Active
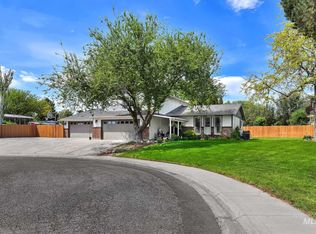 MLS ID #98986137, Sage Hickam, Silvercreek Realty Group. IMLS
 - $539,9004 bd2 ba2.1k sqft6809 W Brentwood Dr, Boise, ID 83709Active
 MLS ID #98983177, Matthew Kiser, Powered-By. IMLS
 - $789,0005 bd3 ba2.8k sqft8023 W Madronawood Ct, Boise, ID 83709Active
 MLS ID #98988651, Scott Taylor, Boise Premier Real Estate. IMLS
 - $799,9003 bd2 ba1.7k sqft9710 W Coleen Dr, Boise, ID 83709ActiveMLS ID #98988582, Laurel Hamblin, Boise Premier Real Estate. IMLS
- $584,9004 bd3 ba2.5k sqft9973 W Arabian Dr, Boise, ID 83709ActiveMLS ID #98989327, Leah Morgan, Coldwell Banker Tomlinson. IMLS
- $670,0003 bd2 ba1.6k sqft220 N Owyhee St, Boise, ID 83706ActiveMLS ID #98994320, Will Kemper, Windermere Real Estate Professionals. IMLS
- $519,0005 bd3 ba2.7k sqft10294 W Fox Ridge Dr, Boise, ID 83709ActiveMLS ID #98980382, Matthew Mckee, Aspire Realty Group. IMLS
- $524,9004 bd3 ba3.1k sqft6999 S Acacia Ave, Boise, ID 83709ActiveMLS ID #98991558, Kirk Hessing, Silvercreek Realty Group. IMLS
- $670,0004 bd3 ba2.5k sqft11782 W Ardyce St, Boise, ID 83713ActiveMLS ID #98988741, Michelle Tiner, Boise Premier Real Estate. IMLS
- $460,0003 bd2 ba1.3k sqft9378 W Surf St, Boise, ID 83709ActiveMLS ID #98994777, Natalie Filbert, Mountain Realty. IMLS
- $549,9004 bd3 ba2k sqft2127 S Whisper Cove Way, Boise, ID 83709ActiveMLS ID #98980460, Anna Le, John L Scott Boise. IMLS
- $825,0005 bd4 ba3.2k sqft7475 W Cherrywood Dr, Boise, ID 83704ActiveMLS ID #98989810, Julie Primrose, Boise Premier Real Estate. IMLS
- $719,0005 bd3 ba2.4k sqft2305 E Locust Ln, Nampa, ID 83686NewMLS ID #98994917, Jennifer Coughlin-jones, Silvercreek Realty Group. IMLS
- $525,0005 bd2 ba2.1k sqft1990 W Panama St, Boise, ID 83705ActiveMLS ID #98993307, Christopher Wolford, Keller Williams Realty Boise. IMLS
- $675,0003 bd2 ba2k sqft3551 N Rock Creek Ln, Garden City, ID 83703ActiveMLS ID #98990537, Edenn Jablonski, Coldwell Banker Tomlinson. IMLS
- $600,0003 bd3 ba1.7k sqft3911 S Pittsfield Way, Boise, ID 83706ActiveMLS ID #98994778, Matthew Halcomb, Homes of Idaho. IMLS
- $799,9004 bd2 ba2k sqft4910 W View Pl, Meridian, ID 83642ActiveMLS ID #98994881, Thomas Donnelly, Homes of Idaho. IMLS
- $720,0005 bd3 ba3k sqft3542 S Capulet Way, Meridian, ID 83642ActiveMLS ID #98984279, Camille Bates, Fathom Realty. IMLS
- $559,9953 bd3 ba2.1k sqft275 S Latah St, Boise, ID 83705ActiveMLS ID #98990825, Tony Greising-murschel, Boise Premier Real Estate. IMLS
