Fantastic Eagle location with NO HOA! This great home offers easy access to everything Eagle has to offer, including schools, golf, Eagle Bike Park, scenic trails, shopping, and dining. Less than a mile from Hwy 55, you’ll be on your way to the mountains in no time. Inside, the spacious living room welcomes you with big windows, vaulted ceilings, and an abundance of natural light. The generously sized bedrooms provide plenty of space and flexibility, while LVP flooring runs throughout the home—no carpet! Fresh interior paint adds to the bright, move-in-ready feel, and the HVAC was replaced approximately 5 years ago. The large bonus room offers even more flexible living space and features a cozy wood-burning fireplace—perfect for a game room, home office, workout room, or gathering space. Step outside to a peaceful, private backyard surrounded by mature landscaping. The large shed features windows and electricity, making it ideal for a workshop, hobby space, or extra storage. RV parking adds even more convenience. A great opportunity to enjoy the best of Eagle living with spacious rooms, flexible living areas, a private backyard, and a fantastic location.
Price change
Price cut: $10K (9/8)
$589,900
935 E Farrington Dr, Eagle, ID 83616
4beds
3baths
2,296sqft
Single Family Residence
Built in 1978
8,494 Square Feet Lot
$582,300 Zestimate®
$257/sqft
$-- HOA
What's special
Cozy wood-burning fireplaceSurrounded by mature landscapingLarge bonus roomGenerously sized bedroomsAbundance of natural lightFresh interior paintBig windows
- 13 days
- 2,454
- 110
Likely to sell faster than
Zillow last checked:
Listing updated:
Listed by:
Becka Marston Main:208-861-5639,
TripleCord Real Estate
Source: IMLS,MLS#: 98998922
Facts & features
Interior
Bedrooms & bathrooms
- Bedrooms: 4
- Bathrooms: 3
Primary bedroom
- Level: Upper
Bedroom 2
- Level: Upper
Bedroom 3
- Level: Upper
Bedroom 4
- Level: Lower
Dining room
- Level: Main
Kitchen
- Level: Main
Living room
- Level: Main
Heating
- Forced Air, Natural Gas
Cooling
- Central Air
Appliances
- Included: Gas Water Heater, Tank Water Heater, Dishwasher, Disposal, Microwave, Oven/Range Freestanding, Gas Range
Features
- Bath-Master, Formal Dining, Family Room, Rec/Bonus, Breakfast Bar, Pantry, Tile Counters, Number of Baths Upper Level: 2, Number of Baths Below Grade: 1, Bonus Room Level: Down
- Basement: Daylight
- Number of fireplaces: 1
- Fireplace features: One, Wood Burning Stove
Interior area
- Total structure area: 2,296
- Total interior livable area: 2,296 sqft
- Finished area above ground: 1,576
- Finished area below ground: 720
Video & virtual tour
Property
Parking
- Total spaces: 2
- Parking features: Attached, RV Access/Parking, Driveway
- Attached garage spaces: 2
- Has uncovered spaces: Yes
Features
- Levels: Tri-Level
- Patio & porch: Covered Patio/Deck
- Fencing: Full,Wood
Lot
- Size: 8,494 Square Feet
- Dimensions: 100 x 85
- Features: Standard Lot 6000-9999 SF, Garden, Sidewalks, Auto Sprinkler System, Drip Sprinkler System, Full Sprinkler System
Details
- Additional structures: Shed(s)
- Parcel number: R2024170685
Construction
Type & style
- Home type: SingleFamily
- Property subtype: Single Family Residence
Materials
- Frame, Stucco
- Foundation: Slab
- Roof: Composition
Condition
- Year built: 1978
Utilities & green energy
- Water: Public
- Utilities for property: Sewer Connected
Community & HOA
Community
- Subdivision: Eagle Hills West
Location
- Region: Eagle
Financial & listing details
- Price per square foot: $257/sqft
- Tax assessed value: $528,700
- Annual tax amount: $1,463
- Date on market: 8/28/2026
- Listing terms: Cash,Conventional,FHA,Private Financing Available,VA Loan
- Ownership: Fee Simple
Estimated market value
$582,300
$553,000 - $611,000
$3,779/mo
Price history
Price history is unavailable.
Public tax history
| Year | Property taxes | Tax assessment |
|---|---|---|
| 2025 | $1,487 -11.9% | $528,700 +7.9% |
| 2024 | $1,688 -22.8% | $490,000 -2.3% |
| 2023 | $2,186 +11.8% | $501,400 -18.2% |
| 2022 | $1,955 -4.1% | $613,000 +36.2% |
| 2021 | $2,039 -5.8% | $450,200 +24.2% |
| 2020 | $2,165 +16.5% | $362,400 +10.6% |
| 2019 | $1,859 +8% | $327,700 +16.3% |
| 2018 | $1,721 +7.5% | $281,800 +8.7% |
| 2017 | $1,601 | $259,300 +10% |
| 2016 | $1,601 | $235,700 +8.7% |
| 2015 | $1,601 +39.1% | $216,900 +32.2% |
| 2012 | $1,151 +21.1% | $164,100 +0.7% |
| 2011 | $950 -11.6% | $162,900 -15.1% |
| 2010 | $1,075 -6% | $191,800 -4.4% |
| 2009 | $1,144 +50.2% | $200,600 -23.4% |
| 2007 | $761 -8.3% | $261,900 +39.4% |
| 2006 | $830 +39.9% | $187,900 +32.3% |
| 2003 | $593 +1% | $142,000 |
| 2002 | $588 -2.2% | $142,000 +3.3% |
| 2001 | $601 | $137,400 |
Find assessor info on the county website
Monthly payment
Est. payment
Payment breakdown
Explore the cost of this home by adjusting the details. Changes won't be saved.Climate risks
Neighborhood: 83616
Nearby schools
Schools provided by the listing agent
- Elementary: Eagle Hills
- Middle: Eagle Middle
- High: Eagle
- District: West Ada School District
Source: IMLS. This data may not be complete. We recommend contacting the local school district to confirm school assignments for this home.


Similar homes
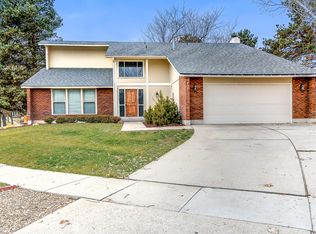
- $635,0004 bd3 ba2.4k sqft1237 E Cerramar Ct, Eagle, ID 83616Active
 MLS ID #98993592, Amy Hazen, Keller Williams Realty Boise. IMLS
 - $669,0003 bd3 ba2.7k sqft723 N Spyglass Way, Eagle, ID 83616Active
 MLS ID #98993537, Kristopher Furrow, Opendoor Brokerage LLC. IMLS
 - $595,0003 bd2 ba1.9k sqft4140 W Stone House Eagle Id, Eagle, ID 83616Active
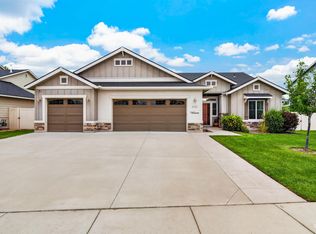 MLS ID #98998730, Marjhorie "marj" Florendo-d'angelo, Eagle Realty LLC. IMLS
 - $762,0005 bd4 ba3.2k sqft575 N Pebble Beach Way, Eagle, ID 83616Active
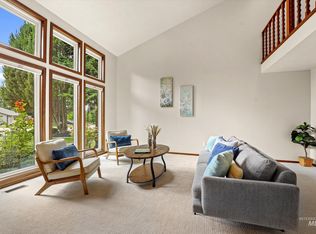 MLS ID #98989643, Regina Collins, Homes of Idaho. IMLS
