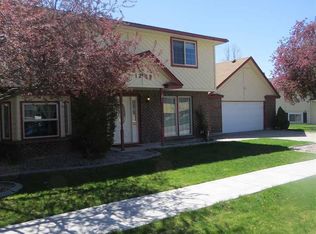
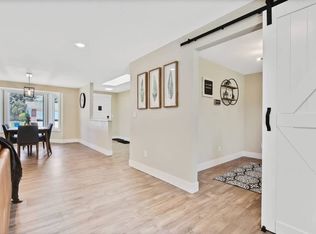
Discover the opportunity to own a 2462 sq ft tri-level home in one of Eagle's most sought-after neighborhoods. Situated on a quarter-acre lot backing to the 9th fairway of Eagle Hills Golf Course. This 4-bedroom, 3-bath home offers space, location, and endless potential. Built in 1978, it features a welcoming fireplace, central vacuum system, brand-new sprinkler system, LeafGuard gutters, a two-car garage with an additional 22' x 5' storage area. Plus a 22' × 14' screen enclosed patio/sunroom providing bonus space for outdoor living. Multiple living areas offer flexibility for entertaining, working from home, or accommodating a growing household. The home is priced with your personal touches in mind and includes a $10,000 carpet allowance, giving you the freedom to update it to match your style. You can update a home, but you can't change the location. Set in one of Eagle's most established and desirable neighborhoods, this home offers the rare combination of no HOA or CC&Rs, a premier golf course and just minutes from downtown, restaurants and shopping. Come see it. Love it. Make an OFFER!
Active
Price cut: $15K (9/10)
$635,000
1237 E Cerramar Ct, Eagle, ID 83616
4beds
3baths
2,462sqft
Single Family Residence
Built in 1978
9,975 Square Feet Lot
$617,200 Zestimate®
$258/sqft
$-- HOA
What's special
Welcoming fireplaceCentral vacuum systemLeafguard gutters
- 81 days
- 1,374
- 63
Likely to sell faster than
Zillow last checked:
Listing updated:
Listed by:
Amy Hazen Cell:208-989-1104,
Keller Williams Realty Boise
Source: IMLS,MLS#: 98993592
Facts & features
Interior
Bedrooms & bathrooms
- Bedrooms: 4
- Bathrooms: 3
Primary bedroom
- Level: Upper
- Area: 195
- Dimensions: 15 x 13
Bedroom 2
- Level: Upper
- Area: 165
- Dimensions: 15 x 11
Bedroom 3
- Level: Upper
- Area: 143
- Dimensions: 13 x 11
Bedroom 4
- Level: Lower
- Area: 108
- Dimensions: 12 x 9
Dining room
- Level: Main
- Area: 144
- Dimensions: 12 x 12
Family room
- Level: Lower
- Area: 390
- Dimensions: 26 x 15
Kitchen
- Level: Main
- Area: 121
- Dimensions: 11 x 11
Living room
- Level: Main
- Area: 260
- Dimensions: 20 x 13
Heating
- Forced Air, Natural Gas
Cooling
- Central Air
Appliances
- Included: Gas Water Heater, Tank Water Heater, Dishwasher, Disposal, Microwave, Oven/Range Freestanding
Features
- Bath-Master, Split Bedroom, Family Room, Rec/Bonus, Walk-In Closet(s), Walk In Shower, Pantry, Granite Counters, Number of Baths Upper Level: 2, Number of Baths Below Grade: 1
- Flooring: Tile, Cobblestone, Laminate, Vinyl Sheet
- Windows: Skylight(s)
- Has basement: No
- Has fireplace: Yes
- Fireplace features: Gas, Insert
Interior area
- Total structure area: 2,462
- Total interior livable area: 2,462 sqft
- Finished area above ground: 2,462
- Finished area below ground: 0
Property
Parking
- Total spaces: 2
- Parking features: Attached, Driveway
- Attached garage spaces: 2
- Has uncovered spaces: Yes
- Details: Garage: 25x21
Features
- Levels: Tri-Level w/ Below Grade
- Patio & porch: Covered Patio/Deck
- Has view: Yes
Lot
- Size: 9,975 Square Feet
- Features: Standard Lot 6000-9999 SF, On Golf Course, Irrigation Available, Sidewalks, Views, Auto Sprinkler System, Full Sprinkler System, Pressurized Irrigation Sprinkler System
Details
- Parcel number: R2024170015
- Zoning: City of Eagle-R-4
Construction
Type & style
- Home type: SingleFamily
- Property subtype: Single Family Residence
Materials
- Brick, Frame, Wood Siding
- Roof: Composition
Condition
- Year built: 1978
Utilities & green energy
- Water: Public
- Utilities for property: Sewer Connected, Broadband Internet
Community & HOA
Community
- Subdivision: Eagle Hills West
Location
- Region: Eagle
Financial & listing details
- Price per square foot: $258/sqft
- Tax assessed value: $552,800
- Annual tax amount: $1,556
- Date on market: 7/10/2026
- Listing terms: Cash,Conventional,FHA,VA Loan
- Ownership: Fee Simple
- Road surface type: Paved
Estimated market value
$617,200
$586,000 - $648,000
$3,157/mo
Price history
Price history is unavailable.
Public tax history
| Year | Property taxes | Tax assessment |
|---|---|---|
| 2026 | $1,548 -2.3% | $552,800 -0.3% |
| 2025 | $1,585 -8.8% | $554,600 +7.8% |
| 2024 | $1,738 -23.5% | $514,300 +0.4% |
| 2023 | $2,271 +7.9% | $512,500 -18.9% |
| 2022 | $2,106 +0.6% | $632,100 +33% |
| 2021 | $2,094 -5.8% | $475,300 +28.6% |
| 2020 | $2,222 +5.6% | $369,500 +10.7% |
| 2019 | $2,104 +7.2% | $333,700 +9.2% |
| 2018 | $1,961 +7.4% | $305,700 +8.6% |
| 2017 | $1,827 | $281,500 +10.1% |
| 2016 | $1,827 | $255,600 +8.8% |
| 2015 | $1,827 +37.8% | $235,000 +32% |
| 2012 | $1,325 +28.6% | $178,000 +0.7% |
| 2011 | $1,031 -14.1% | $176,800 -15.1% |
| 2010 | $1,200 -8.4% | $208,300 -4.1% |
| 2009 | $1,310 +59.4% | $217,200 -21.7% |
| 2007 | $822 -8.6% | $277,500 +40.2% |
| 2006 | $899 +32% | $198,000 +27.2% |
| 2003 | $681 +1% | $155,700 |
| 2002 | $675 -2.8% | $155,700 +3% |
| 2001 | $694 | $151,100 |
Find assessor info on the county website
Monthly payment
Est. payment
Payment breakdown
Explore the cost of this home by adjusting the details. Changes won't be saved.Climate risks
Neighborhood: 83616
Nearby schools
Schools provided by the listing agent
- Elementary: Eagle Hills
- Middle: Eagle Middle
- High: Eagle
- District: West Ada School District
Source: IMLS. This data may not be complete. We recommend contacting the local school district to confirm school assignments for this home.

Similar homes
- $649,0003 bd3 ba2.7k sqft723 N Spyglass Way, Eagle, ID 83616Active
 MLS ID #98993537, Kristopher Furrow, Opendoor Brokerage LLC. IMLS
 - $575,0004 bd3 ba2.2k sqft935 E Farrington Dr, Eagle, ID 83616Active
 MLS ID #98998922, Becka Marston, TripleCord Real Estate. IMLS
 - $824,9994 bd3 ba2.7k sqft457 E Beacon Light Rd, Eagle, ID 83616Active
 MLS ID #98995710, Tanya Robinson, Keller Williams Realty Boise. IMLS
 - $630,0003 bd2 ba2.1k sqft359 N Vandries Way, Eagle, ID 83616Active
 MLS ID #98996931, Gail Cutsforth, Homes of Idaho. IMLS
