Beautifully remodeled horse property on 1 acre with thoughtful upgrades throughout. This spacious property features a stunning master suite complete with a relaxing soaker tub, walk-in shower, and large walk-in closet. The open-concept layout flows seamlessly from the beautiful family room with a cozy wood-burning fireplace into the updated kitchen, creating the perfect space for gathering and entertaining. Enjoy the flexibility of a formal living or dining room, along with generously sized bedrooms throughout the home. Outside, you’ll find new siding, mature landscaping, and full fencing for added privacy and functionality. The brand-new barn/shop is a dream setup with three horse stalls, stall mattresses, a tack room, hay storage area, and front workshop space—ideal for horse lovers, hobbyists, or anyone needing extra storage and workspace. Country living with modern comfort and room to grow. 28'x17' Shop, 9x9 insulated room in shop, 42x29 barn.
Pending
Price cut: $10K (8/14)
$629,900
11684 W Gila Dr, Kuna, ID 83634
3beds
2baths
1,856sqft
Single Family Residence
Built in 1974
1 Acres Lot
$619,200 Zestimate®
$339/sqft
$-- HOA
What's special
Cozy wood-burning fireplaceFront workshop spaceTack roomOpen-concept layoutWalk-in showerStall mattressesMature landscaping
- 115 days
- 545
- 30
Zillow last checked:
Listing updated:
Listed by:
Denise Kesling Cell:208-571-7975,
Silvercreek Realty Group
Source: IMLS,MLS#: 98991444
Facts & features
Interior
Bedrooms & bathrooms
- Bedrooms: 3
- Bathrooms: 2
- Main level bathrooms: 2
- Main level bedrooms: 3
Primary bedroom
- Level: Main
- Area: 221
- Dimensions: 17 x 13
Bedroom 2
- Level: Main
- Area: 121
- Dimensions: 11 x 11
Bedroom 3
- Level: Main
- Area: 120
- Dimensions: 12 x 10
Family room
- Level: Main
- Area: 221
- Dimensions: 17 x 13
Kitchen
- Level: Main
- Area: 140
- Dimensions: 14 x 10
Living room
- Level: Main
- Area: 221
- Dimensions: 17 x 13
Heating
- Ductless/Mini Split
Cooling
- Ductless/Mini Split
Appliances
- Included: Gas Water Heater, Tankless Water Heater, Dishwasher, Disposal, Microwave, Oven/Range Freestanding
Features
- Office, Bath-Master, Bed-Master Main Level, Family Room, Great Room, Double Vanity, Walk-In Closet(s), Walk In Shower, Pantry, Laminate Counters, Number of Baths Main Level: 2
- Flooring: Concrete, Carpet
- Has basement: No
- Number of fireplaces: 1
- Fireplace features: One, Wood Burning Stove
Interior area
- Total structure area: 1,856
- Total interior livable area: 1,856 sqft
- Finished area above ground: 1,856
Property
Parking
- Total spaces: 1
- Parking features: Garage Door Access, Detached, RV Access/Parking
- Garage spaces: 1
Features
- Levels: One
- Fencing: Full,Fence/Livestock
Lot
- Size: 1 Acres
- Dimensions: 320 x 139
- Features: 1 - 4.99 AC, Garden, Horses, Irrigation Available, Chickens, Manual Sprinkler System, Pressurized Irrigation Sprinkler System
Details
- Additional structures: Barn(s), Shed(s)
- Parcel number: R1814060090
- Horses can be raised: Yes
Construction
Type & style
- Home type: SingleFamily
- Property subtype: Single Family Residence
Materials
- Frame, Stone, Wood Siding
- Foundation: Crawl Space
- Roof: Composition,Architectural Style
Condition
- Year built: 1974
Utilities & green energy
- Electric: 220 Volts
- Sewer: Septic Tank
- Water: Community Service, Shared Well
- Utilities for property: Electricity Connected
Community & HOA
Community
- Subdivision: Desert View Est
Location
- Region: Kuna
Financial & listing details
- Price per square foot: $339/sqft
- Tax assessed value: $552,800
- Annual tax amount: $1,553
- Date on market: 6/24/2026
- Listing terms: Cash,Conventional,FHA,USDA Loan,VA Loan
- Ownership: Fee Simple
- Electric utility on property: Yes
Estimated market value
$619,200
$588,000 - $650,000
$2,434/mo
Price history
Price history is unavailable.
Public tax history
| Year | Property taxes | Tax assessment |
|---|---|---|
| 2026 | $1,553 +6.2% | $552,800 +3.3% |
| 2025 | $1,461 -13.4% | $535,200 +1% |
| 2024 | $1,688 -11.3% | $530,000 +12.2% |
| 2023 | $1,902 +30% | $472,500 -6.3% |
| 2022 | $1,463 +4.4% | $504,000 +48% |
| 2021 | $1,401 +31.5% | $340,500 +31.3% |
| 2020 | $1,065 +12.3% | $259,300 +26.7% |
| 2019 | $949 +13% | $204,700 +17.5% |
| 2018 | $840 +4.9% | $174,200 +16.2% |
| 2017 | $800 | $149,900 +7.6% |
| 2016 | $800 | $139,300 +8.6% |
| 2015 | $800 +112.1% | $128,300 +51.5% |
| 2012 | $377 -33.5% | $84,700 -6.6% |
| 2011 | $568 -8.4% | $90,700 -11.8% |
| 2010 | $620 -31.8% | $102,800 -22.3% |
| 2009 | $909 +177.9% | $132,300 -22.4% |
| 2007 | $327 -28.5% | $170,400 +50.1% |
| 2006 | $458 +3.1% | $113,500 +17.4% |
| 2003 | $444 +8.8% | $96,700 -7.2% |
| 2002 | $408 +21.5% | $104,200 +5.3% |
| 2001 | $336 | $99,000 |
Find assessor info on the county website
Monthly payment
Est. payment
Payment breakdown
Explore the cost of this home by adjusting the details. Changes won't be saved.Climate risks
Neighborhood: 83634
Nearby schools
Schools provided by the listing agent
- Elementary: Hubbard
- Middle: Fremont
- High: Kuna
- District: Kuna School District #3
Source: IMLS. This data may not be complete. We recommend contacting the local school district to confirm school assignments for this home.
Similar homes
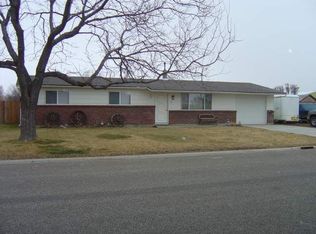
- $749,0003 bd2 ba1.2k sqft13270 S Cloverdale Rd, Kuna, ID 83634Active
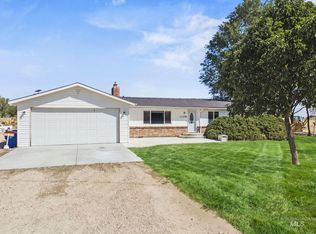 MLS ID #99001065, Mandy Fortunati, Silvercreek Realty Group. IMLS
 - $650,0003 bd2 ba1.3k sqft9055 W Highlander Rd, Boise, ID 83709Active
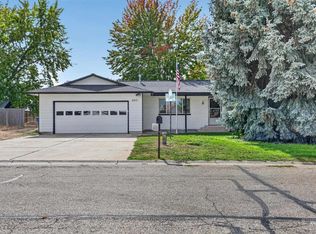 MLS ID #99002768, Vicki Lynn, Elevate Realty. IMLS
 - $599,0003 bd2 ba1.6k sqft4793 S Kachinas Ave, Boise, ID 83709Active
 MLS ID #99003404, Irina Mazhukhin, Boise Premier Real Estate. IMLS
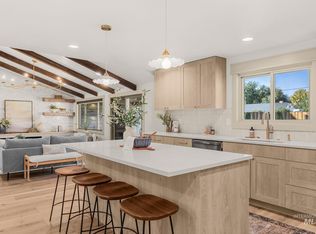
 - $515,9003 bd2 ba1.7k sqft770 E Bouquet Ct, Kuna, ID 83634Active
 MLS ID #98995781, Ashley Mullane, Silvercreek Realty Group. IMLS
