A home that lives large in every direction—inside, outside & beyond what new construction can offer. Set on a generous .21-acre lot w/ NO REAR NEIGHBORS, this 2,697 SF residence delivers 5 bedrooms & a dedicated office, giving every pursuit its own room. A whole-home water softener & reverse osmosis system are already in place, along w/ blinds throughout—the extras new builds leave out, at your expense. Step out to the extended covered patio & a fully grown backyard that took years to cultivate: 11 mature trees, a sculpted perimeter bed, freshly laid lawn, an 8x12 Lifetime shed, a playscape & an oversized chicken coop awaiting a flock of your own & fresh eggs each morning. Side-yard RV parking rounds out the lot, & open space beyond the fence keeps the view quiet & private. The kitchen is the heart of it all, dressed in quartz counters, a full-height backsplash, stainless appliances & a spacious pantry built for provisioning. The primary retreat offers dual vanities, a walk-in shower & a massive walk-in closet. Arbor Ridge Park is moments away, while downtown Kuna's Main Street shops, Bernie Fisher Park, the Kuna Greenbelt & Indian Creek are a short drive south. Ridley's, Albertsons & everyday dining are close at hand, w/ Meridian & I-84 an easy commute. Mature, move-in ready & already complete—this is Kuna living at its best.
Active
$524,900
756 W Wolf Willow, Kuna, ID 83634
5beds
3baths
2,697sqft
Single Family Residence
Built in 2022
9,147 Square Feet Lot
$523,800 Zestimate®
$195/sqft
$13/mo HOA
What's special
Side-yard rv parkingOversized chicken coopWalk-in showerSculpted perimeter bedDedicated officeExtended covered patioFull-height backsplash
- 5 days
- 460
- 77
Likely to sell faster than
Zillow last checked:
Listing updated:
Listed by:
Callie Kelley Main:208-985-3174,
Marathon Realty of Idaho
Source: IMLS,MLS#: 99003007
Facts & features
Interior
Bedrooms & bathrooms
- Bedrooms: 5
- Bathrooms: 3
Primary bedroom
- Level: Upper
Bedroom 2
- Level: Upper
Bedroom 3
- Level: Upper
Bedroom 4
- Level: Upper
Bedroom 5
- Level: Upper
Heating
- Forced Air, Natural Gas
Cooling
- Central Air
Appliances
- Included: Gas Water Heater, ENERGY STAR Qualified Water Heater, Tank Water Heater, Dishwasher, Disposal, Microwave, Oven/Range Freestanding, Water Softener Owned
Features
- Bath-Master, Guest Room, Split Bedroom, Den/Office, Formal Dining, Family Room, Great Room, Rec/Bonus, Double Vanity, Walk-In Closet(s), Loft, Walk In Shower, Breakfast Bar, Pantry, Kitchen Island, Quartz Counters, Number of Baths Upper Level: 2
- Flooring: Carpet
- Has basement: No
- Has fireplace: No
Interior area
- Total structure area: 2,697
- Total interior livable area: 2,697 sqft
- Finished area above ground: 2,697
- Finished area below ground: 0
Property
Parking
- Total spaces: 3
- Parking features: Attached, RV Access/Parking, Driveway
- Attached garage spaces: 3
- Has uncovered spaces: Yes
Features
- Levels: Two
- Patio & porch: Covered Patio/Deck
- Fencing: Full,Vinyl
Lot
- Size: 9,147 Square Feet
- Features: Standard Lot 6000-9999 SF, Garden, Irrigation Available, Sidewalks, Chickens, Auto Sprinkler System, Drip Sprinkler System, Full Sprinkler System, Irrigation Sprinkler System
Details
- Additional structures: Shed(s)
- Parcel number: R0501730200
Construction
Type & style
- Home type: SingleFamily
- Property subtype: Single Family Residence
Materials
- Brick, Frame, HardiPlank Type
- Foundation: Crawl Space
- Roof: Architectural Style
Condition
- Year built: 2022
Utilities & green energy
- Water: Public
- Utilities for property: Sewer Connected, Cable Connected, Broadband Internet
Green energy
- Indoor air quality: Contaminant Control
Community & HOA
Community
- Security: Alarm
- Subdivision: Arbor Ridge (Kuna)
HOA
- Has HOA: Yes
- HOA fee: $150 annually
Location
- Region: Kuna
Financial & listing details
- Price per square foot: $195/sqft
- Tax assessed value: $492,600
- Annual tax amount: $1,823
- Date on market: 10/6/2026
- Listing terms: Cash,Conventional,1031 Exchange,FHA,Private Financing Available,USDA Loan,VA Loan,HomePath
- Ownership: Fee Simple,Fractional Ownership: No
- Road surface type: Paved
Estimated market value
$523,800
$498,000 - $550,000
$2,868/mo
Price history
Price history is unavailable.
Public tax history
| Year | Property taxes | Tax assessment |
|---|---|---|
| 2026 | $1,823 +11.9% | $492,600 -1.6% |
| 2025 | $1,630 -22.8% | $500,700 +8.8% |
| 2024 | $2,112 +91.8% | $460,300 -0.9% |
| 2023 | $1,101 | $464,500 +260.9% |
| 2022 | -- | $128,700 |
| 2021 | -- | -- |
Find assessor info on the county website
Monthly payment
Est. payment
Payment breakdown
Explore the cost of this home by adjusting the details. Changes won't be saved.Climate risks
Neighborhood: 83634
Nearby schools
Schools provided by the listing agent
- Elementary: Silver Trail
- Middle: Kuna
- High: Kuna
- District: Kuna School District #3
Source: IMLS. This data may not be complete. We recommend contacting the local school district to confirm school assignments for this home.
Similar homes
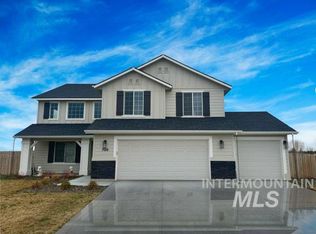
- $519,9004 bd2 ba1.9k sqft2342 N Alcorn Pl, Kuna, ID 83634Active
 MLS ID #99002757, Jerrilyn Anghel, Silvercreek Realty Group. IMLS
 - $524,9004 bd3 ba2.6k sqft530 W Screech Owl Dr, Kuna, ID 83634Active
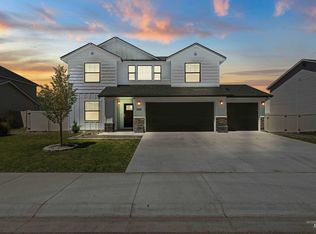 MLS ID #99000430, Kim Keene, Homes of Idaho. IMLS
 - $479,0004 bd3 ba2k sqft1983 N Maroon Ave, Kuna, ID 83634Active
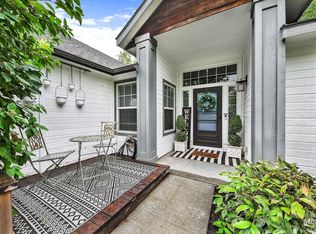 MLS ID #99000140, Camille Hubbard, Keller Williams Realty Boise. IMLS
 - $515,9003 bd2 ba1.7k sqft770 E Bouquet Ct, Kuna, ID 83634Active
 MLS ID #98995781, Ashley Mullane, Silvercreek Realty Group. IMLS
