A must see! This well-maintained, spacious property features a three-bedroom split floor plan and a dedicated office designed for comfort, privacy, and flexibility. The fresh, neutral palette, quartz surfaces, and quality finishes extend throughout the home. Durable plank flooring adds warmth to the main living spaces. Tinted windows allow ample light while protecting interior surfaces from fading. Thoughtful upgrades designed to enhance comfort and extend the life of this property include addition of an exterior man door in the garage, extra insulation above the garage and upgraded garage lighting, whole home water filtration system, 14X12 storage shed, landscape curbing and decorative rock, drive through gate w/side yard storage & 30 amp wiring (can adjust to 50 amp), patio pergola cover, frosted main bathroom window for privacy, ceiling fan in main suite. Set on a generous corner lot, the location provides convenient access to local shopping and amenities.
Active
Price cut: $5K (10/2)
$514,000
8616 S Tyrion Way, Kuna, ID 83634
3beds
2baths
1,694sqft
Single Family Residence
Built in 2025
7,448 Square Feet Lot
$513,300 Zestimate®
$303/sqft
$33/mo HOA
What's special
Three-bedroom split floor planQuality finishesFresh neutral palettePatio pergola coverQuartz surfacesUpgraded garage lightingGenerous corner lot
- 50 days
- 417
- 27
Zillow last checked:
Listing updated:
Listed by:
Julie Simmons Main:208-344-0200,
Berkshire Hathaway Home Services Idaho Realty,
Shelley Walp 208-863-5837,
Berkshire Hathaway Home Services Idaho Realty
Source: IMLS,MLS#: 98999482
Facts & features
Interior
Bedrooms & bathrooms
- Bedrooms: 3
- Bathrooms: 2
- Main level bathrooms: 2
- Main level bedrooms: 3
Primary bedroom
- Level: Main
- Area: 182
- Dimensions: 14 x 13
Bedroom 2
- Level: Main
- Area: 110
- Dimensions: 10 x 11
Bedroom 3
- Level: Main
- Area: 110
- Dimensions: 10 x 11
Kitchen
- Level: Main
- Area: 120
- Dimensions: 10 x 12
Living room
- Level: Main
- Area: 266
- Dimensions: 14 x 19
Heating
- Forced Air, Natural Gas
Cooling
- Central Air
Appliances
- Included: Electric Water Heater, Dishwasher, Disposal, Microwave, Oven/Range Freestanding, Refrigerator
Features
- Bath-Master, Bed-Master Main Level, Den/Office, Walk-In Closet(s), Walk In Shower, Breakfast Bar, Pantry, Kitchen Island, Number of Baths Main Level: 2, Bonus Room Size: 10x13, Bonus Room Level: Main
- Has basement: No
- Has fireplace: No
Interior area
- Total structure area: 1,694
- Total interior livable area: 1,694 sqft
- Finished area above ground: 1,694
- Finished area below ground: 0
Property
Parking
- Total spaces: 3
- Parking features: Attached, RV Access/Parking
- Attached garage spaces: 3
Features
- Levels: One
- Fencing: Vinyl
Lot
- Size: 7,448 Square Feet
- Features: Standard Lot 6000-9999 SF, Sidewalks, Auto Sprinkler System
Details
- Parcel number: R7910050440
Construction
Type & style
- Home type: SingleFamily
- Property subtype: Single Family Residence
Materials
- Frame, HardiPlank Type
- Foundation: Crawl Space
- Roof: Composition
Condition
- Year built: 2025
Utilities & green energy
- Water: Public
- Utilities for property: Sewer Connected
Community & HOA
Community
- Subdivision: Silver Trail
HOA
- Has HOA: Yes
- HOA fee: $390 annually
Location
- Region: Kuna
Financial & listing details
- Price per square foot: $303/sqft
- Tax assessed value: $433,700
- Annual tax amount: $1,100
- Date on market: 9/2/2026
- Listing terms: Cash,Conventional,FHA,VA Loan
- Ownership: Fee Simple,Fractional Ownership: No
- Road surface type: Paved
Estimated market value
$513,300
$488,000 - $539,000
$2,572/mo
Price history
Price history is unavailable.
Public tax history
| Year | Property taxes | Tax assessment |
|---|---|---|
| 2026 | $1,100 | $433,700 +245.6% |
| 2025 | -- | $125,500 |
Find assessor info on the county website
Monthly payment
Est. payment
Payment breakdown
Explore the cost of this home by adjusting the details. Changes won't be saved.Climate risks
Neighborhood: 83634
Nearby schools
Schools provided by the listing agent
- Elementary: Silver Trail
- Middle: Kuna
- High: Kuna
- District: Kuna School District #3
Source: IMLS. This data may not be complete. We recommend contacting the local school district to confirm school assignments for this home.


Similar homes
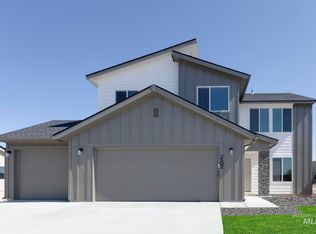
- $515,9003 bd2 ba1.7k sqft770 E Bouquet Ct, Kuna, ID 83634Active
 MLS ID #98995781, Ashley Mullane, Silvercreek Realty Group. IMLS
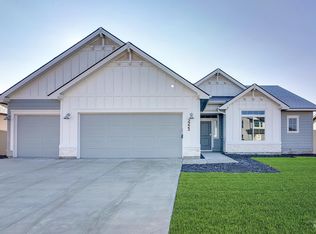
 - $434,7333 bd2 ba1.5k sqft2123 N Kenneth Ave, Kuna, ID 83634Active
 MLS ID #99001071, Richelle White, Silvercreek Realty Group. IMLS
 - $435,0004 bd3 ba1.8k sqft214 E Screech Owl Dr, Kuna, ID 83634Active
 MLS ID #98997996, Jenna King, Keller Williams Realty Boise. IMLS
 - $439,9004 bd3 ba2k sqft227 W Tallulah Dr, Kuna, ID 83634Active
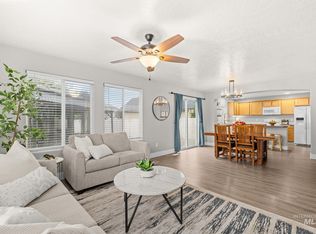 MLS ID #99000300, Jessica Doss, The Agency Boise. IMLS
