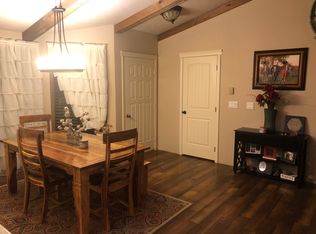
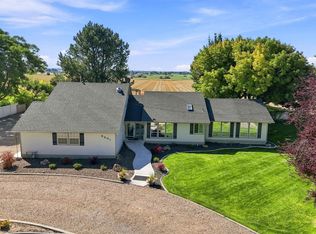
Room to roam and endless possibilities await on 1.04 acres with NO HOA! Own a piece of Idaho history in this iconic former schoolhouse, thoughtfully reimagined into a beautifully updated home offering flexibility for today's lifestyle. With an integrated lower-level apartment featuring its own private entrance, full kitchen, and bath, the home is ideal for multi-generational living, extended guests, or continued rental income. The expansive property offers room for gardens with utilities already in place, a possible home-based business, hobbies, toys, and wide-open Idaho living, all with panoramic Boise Front views. Inside, the spacious open floor plan is filled with natural light as the living, kitchen, and dining areas blend seamlessly for everyday living and entertaining. Just beyond the sunroom, enjoy dining under the covered stone patio, gathering around the custom stone firepit, or relaxing on rolling lawns with full sprinklers. The main level features refreshed finishes and updated bathrooms with walk-in showers. Pride of ownership shines through extensive improvements including a new roof, siding, gutters, solar tube natural lighting, electrical upgrades, kitchen updates, and a complete basement remodel. Experience the freedom of country living just minutes from shopping, dining, hospitals, outdoor recreation, the Meridian I-84 interchange at Ten Mile.
Active
Price cut: $24.9K (9/11)
$675,000
7816 E Victory Rd, Nampa, ID 83687
4beds
3baths
2,764sqft
Single Family Residence
Built in 1920
1.04 Acres Lot
$-- Zestimate®
$244/sqft
$-- HOA
What's special
Custom stone firepitExpansive garden with utilitiesNew roofFull basement remodelElectrical updatesSolar tube natural lightsKitchen updates
- 115 days
- 2,668
- 200
Zillow last checked:
Listing updated:
Listed by:
Debra Hodges Cell:208-869-2323,
Compass RE
Source: IMLS,MLS#: 98988192
Facts & features
Interior
Bedrooms & bathrooms
- Bedrooms: 4
- Bathrooms: 3
- Main level bathrooms: 2
- Main level bedrooms: 3
Primary bedroom
- Level: Main
Bedroom 2
- Level: Main
Bedroom 3
- Level: Main
Bedroom 4
- Level: Lower
Dining room
- Level: Main
Family room
- Level: Main
Kitchen
- Level: Main
Heating
- Forced Air, Natural Gas
Cooling
- Central Air
Appliances
- Included: Gas Water Heater, Dishwasher, Disposal, Microwave, Oven/Range Freestanding, Refrigerator
Features
- Bath-Master, Bed-Master Main Level, Formal Dining, Great Room, Two Kitchens, Breakfast Bar, Wood/Butcher Block Counters, Number of Baths Main Level: 2, Number of Baths Below Grade: 1
- Flooring: Carpet, Engineered Vinyl Plank
- Has basement: No
- Number of fireplaces: 1
- Fireplace features: One, Gas
Interior area
- Total structure area: 2,764
- Total interior livable area: 2,764 sqft
- Finished area above ground: 2,044
- Finished area below ground: 720
Video & virtual tour
Property
Parking
- Total spaces: 2
- Parking features: Carport, RV Access/Parking
- Carport spaces: 2
Features
- Levels: Single with Below Grade
- Patio & porch: Covered Patio/Deck
- Fencing: Full,Wire,Wood
Lot
- Size: 1.04 Acres
- Features: 1 - 4.99 AC, Garden, Corner Lot
Details
- Additional structures: Separate Living Quarters
- Parcel number: 30568000 0
Construction
Type & style
- Home type: SingleFamily
- Property subtype: Single Family Residence
Materials
- Brick, Frame
- Roof: Metal,Architectural Style
Condition
- Year built: 1920
Utilities & green energy
- Sewer: Septic Tank
- Water: Well
Community & HOA
Location
- Region: Nampa
Financial & listing details
- Price per square foot: $244/sqft
- Tax assessed value: $563,340
- Annual tax amount: $3,070
- Date on market: 5/29/2026
- Listing terms: Cash,Conventional
- Ownership: Fee Simple
- Road surface type: Paved
Estimated market value
Not available
Estimated sales range
Not available
Not available
Price history
Price history is unavailable.
Public tax history
| Year | Property taxes | Tax assessment |
|---|---|---|
| 2025 | $1,897 +22.6% | $563,340 +8.9% |
| 2024 | $1,547 -23.2% | $517,460 +0% |
| 2023 | $2,014 -14.7% | $517,260 -7.4% |
| 2022 | $2,362 -2.4% | $558,360 +35.6% |
| 2021 | $2,419 -25.4% | $411,620 +15.3% |
| 2020 | $3,242 -15.4% | $357,080 +4.1% |
| 2019 | $3,832 +21.1% | $343,180 +23.8% |
| 2017 | $3,164 +47.5% | $277,280 |
| 2016 | $2,145 | -- |
| 2015 | $2,145 +13.7% | -- |
| 2014 | $1,886 | $206,400 |
| 2013 | -- | -- |
| 2012 | -- | -- |
| 2011 | -- | -- |
| 2010 | -- | -- |
| 2007 | -- | -- |
| 2006 | -- | -- |
| 2005 | -- | $158,600 +20.2% |
| 2004 | -- | $132,000 |
| 2003 | -- | $132,000 |
| 2002 | -- | $132,000 |
Find assessor info on the county website
Monthly payment
Est. payment
Payment breakdown
Explore the cost of this home by adjusting the details. Changes won't be saved.Climate risks
Neighborhood: 83687
Nearby schools
Schools provided by the listing agent
- Elementary: Crimson Point
- Middle: Kuna
- High: Kuna
- District: Kuna School District #3
Source: IMLS. This data may not be complete. We recommend contacting the local school district to confirm school assignments for this home.
Similar homes
- $699,9993 bd4 ba2.7k sqft6211 E Path Dr, Nampa, ID 83687Active
 MLS ID #98995143, Sarah Libengood, Keller Williams Realty Boise. IMLS
 - $875,0003 bd3 ba2k sqft5801 E Victory Rd, Nampa, ID 83687Active
 MLS ID #99000501, Betty Barragan, Homes of Idaho. IMLS
 - $580,0003 bd2 ba2.7k sqft17063 N Midsummers Ln, Nampa, ID 83687Active
 MLS ID #98997448, Ylonda Hays, Coldwell Banker Tomlinson. IMLS
 - $649,9996 bd3 ba3.8k sqft1158 S Powerline Rd, Nampa, ID 83686Active
 MLS ID #98994028, Jared English, Congress Realty, Inc. IMLS
