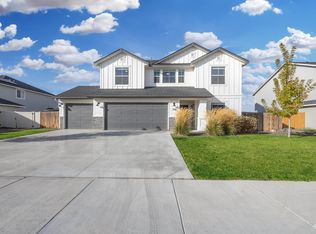
Hard-to-find newer home on nearly an acre within city limits, offering the rare combination of space, convenience, low property taxes, and freedom from HOA or CCR restrictions beyond city ordinances. City sewer and city water, irrigation water for landscaping, plus a private well ($30k upgrade) serving the greenhouse—another $30+k upgrade that includes water and electric. The well is also plumbed to provide domestic water if ever needed. Outdoor amenities include fruit trees—two cherry, one plum, and one apple—along with a variety of additional trees, herbs, and large storage shed. Inside, the gorgeous home welcomes you with a covered front porch, spacious entry and hallway, open floor plan, 9-foot ceilings throughout, and vaulted in the main living and dining areas. Engineered hardwood flooring flows through the hallway, kitchen, living, and dining spaces, while a wood stove and dual-zone HVAC provide comfort year-round. Enjoy natural light in the insulated 2-car garage with a large understairs storage area. The spacious kitchen features a breakfast bar, large walk-in pantry, under-cabinet lighting, and built-in microwave. Primary suite offers dual vanities, large WIC, oversized soaking tub, and separate shower. A roomy laundry area includes upper cabinets and a utility sink. Upstairs is a 4th bed/bonus room with full bath and closet.
Pending
$735,000
740 S School Ave, Kuna, ID 83634
4beds
3baths
2,323sqft
Single Family Residence
Built in 2019
0.87 Acres Lot
$725,200 Zestimate®
$316/sqft
$-- HOA
What's special
Open floor planSeparate showerLarge storage shedSpacious entry and hallwayBreakfast barBuilt-in microwaveDual-zone hvac
- 99 days
- 840
- 35
Zillow last checked:
Listing updated:
Listed by:
Juanita Noble Cell:208-350-9299,
Silvercreek Realty Group
Source: IMLS,MLS#: 98994225
Facts & features
Interior
Bedrooms & bathrooms
- Bedrooms: 4
- Bathrooms: 3
- Main level bathrooms: 2
- Main level bedrooms: 3
Primary bedroom
- Level: Main
- Area: 208
- Dimensions: 16 x 13
Bedroom 2
- Level: Main
- Area: 132
- Dimensions: 12 x 11
Bedroom 3
- Level: Main
- Area: 110
- Dimensions: 10 x 11
Bedroom 4
- Level: Upper
- Area: 247
- Dimensions: 19 x 13
Kitchen
- Level: Main
- Area: 216
- Dimensions: 18 x 12
Heating
- Electric, Forced Air, Wood
Cooling
- Central Air
Appliances
- Included: Electric Water Heater, Dishwasher, Disposal, Microwave, Oven/Range Freestanding, Water Softener Owned
Features
- Bath-Master, Bed-Master Main Level, Great Room, Double Vanity, Walk-In Closet(s), Breakfast Bar, Pantry, Laminate Counters, Number of Baths Main Level: 2, Number of Baths Upper Level: 1
- Flooring: Carpet, Engineered Wood Floors, Vinyl
- Has basement: No
- Has fireplace: Yes
- Fireplace features: Wood Burning Stove
Interior area
- Total structure area: 2,323
- Total interior livable area: 2,323 sqft
- Finished area above ground: 2,323
- Finished area below ground: 0
Video & virtual tour
Property
Parking
- Total spaces: 2
- Parking features: Attached
- Attached garage spaces: 2
Features
- Levels: Single w/ Upstairs Bonus Room
- Fencing: Partial,Wire,Wood
Lot
- Size: 0.87 Acres
- Dimensions: 165' x 230'
- Features: 1/2 - .99 AC, Garden, Irrigation Available, Auto Sprinkler System, Drip Sprinkler System, Full Sprinkler System, Pressurized Irrigation Sprinkler System
Details
- Additional structures: Shed(s)
- Parcel number: S1326131381
- Zoning: Ada County-R1
Construction
Type & style
- Home type: SingleFamily
- Property subtype: Single Family Residence
Materials
- Frame
- Foundation: Crawl Space
- Roof: Composition
Condition
- Year built: 2019
Details
- Builder name: Simplicity Homes
Utilities & green energy
- Water: Public, Well
- Utilities for property: Sewer Connected, Broadband Internet
Community & HOA
Community
- Security: Alarm
Location
- Region: Kuna
Financial & listing details
- Price per square foot: $316/sqft
- Tax assessed value: $531,600
- Annual tax amount: $2,020
- Date on market: 7/16/2026
- Listing terms: Cash,Conventional,FHA,VA Loan
- Ownership: Fee Simple
- Road surface type: Paved
Estimated market value
$725,200
$689,000 - $761,000
$2,947/mo
Price history
Price history is unavailable.
Public tax history
| Year | Property taxes | Tax assessment |
|---|---|---|
| 2026 | $2,020 +8.8% | $531,600 -1.8% |
| 2025 | $1,857 -2% | $541,300 +6.7% |
| 2024 | $1,894 -12% | $507,200 +18.1% |
| 2023 | $2,154 -1.9% | $429,500 -9.4% |
| 2022 | $2,196 +2.1% | $474,200 +23.3% |
| 2021 | $2,152 +39.6% | $384,500 +29.1% |
| 2020 | $1,542 | $297,900 +173.3% |
| 2019 | -- | $109,000 |
Find assessor info on the county website
Monthly payment
Est. payment
Payment breakdown
Explore the cost of this home by adjusting the details. Changes won't be saved.Climate risks
Neighborhood: 83634
Nearby schools
Schools provided by the listing agent
- Elementary: Hubbard
- Middle: Kuna
- High: Kuna
- District: Kuna School District #3
Source: IMLS. This data may not be complete. We recommend contacting the local school district to confirm school assignments for this home.

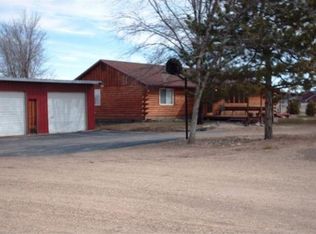
Similar homes
- $725,0004 bd3 ba2.9k sqft1168 W Karluk River Dr, Meridian, ID 83642New
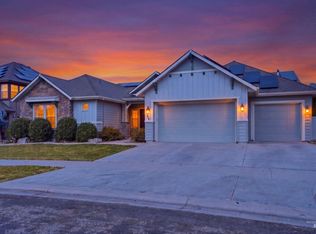 MLS ID #99004435, Chandra Swayney, Group One Sotheby's Int'l Realty. IMLS
 - $749,0003 bd2 ba1.2k sqft13270 S Cloverdale Rd, Kuna, ID 83634Active
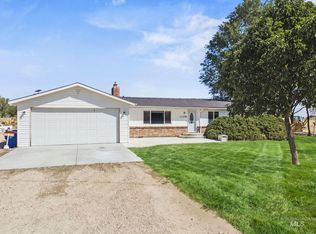 MLS ID #99001065, Mandy Fortunati, Silvercreek Realty Group. IMLS
 - $524,9004 bd3 ba2.6k sqft530 W Screech Owl Dr, Kuna, ID 83634Active
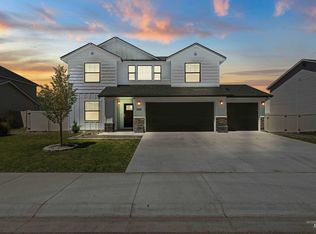 MLS ID #99000430, Kim Keene, Homes of Idaho. IMLS
 - $524,9005 bd3 ba2.6k sqft756 W Wolf Willow, Kuna, ID 83634Active
 MLS ID #99003007, Callie Kelley, Marathon Realty of Idaho. IMLS
