Location, space, privacy, and custom charm! This one checks all the boxes! Tucked away on a quiet street in the heart of Meridian, this beautiful custom home sits on just over a quarter acre and is only minutes from The Village. With over 2,900 sq. ft., 4 bedrooms, 3 bathrooms, and Master bedroom on the main level. Step inside to a bright welcoming flex room with French doors, perfect for a home office, formal dining room, second living area, or whatever fits your lifestyle. The home flows into a spacious family room and impressive kitchen featuring miles of granite countertops, tons of cabinetry, and a large pantry. With this spacious two story layout there’s room for everyone. Outside, enjoy beautiful landscaping, a large covered patio perfect for entertaining, no backyard neighbors, RV parking potential along the south side, and a great storage shed for all the extras. With its custom feel, generous lot, privacy, and prime Meridian location, this home truly stands out. Homes like this don’t come around often! Come see why this one feels like your next home!
Active
Price cut: $20K (9/23)
$615,000
2118 N Springland Pl, Boise, ID 83713
4beds
4baths
2,919sqft
Single Family Residence
Built in 1996
0.29 Acres Lot
$609,100 Zestimate®
$211/sqft
$25/mo HOA
What's special
Beautiful landscapingSpacious two story layoutGenerous lotQuiet streetLarge pantrySpacious family roomTons of cabinetry
- 21 days
- 3,396
- 293
Likely to sell faster than
Zillow last checked:
Listing updated:
Listed by:
Thomas Nordberg Cell:208-949-8474,
Finding 43 Real Estate
Source: IMLS,MLS#: 99000112
Facts & features
Interior
Bedrooms & bathrooms
- Bedrooms: 4
- Bathrooms: 4
- Main level bathrooms: 3
- Main level bedrooms: 1
Primary bedroom
- Level: Main
- Area: 224
- Dimensions: 16 x 14
Bedroom 2
- Level: Upper
- Area: 120
- Dimensions: 12 x 10
Bedroom 3
- Level: Upper
- Area: 140
- Dimensions: 14 x 10
Bedroom 4
- Level: Upper
- Area: 180
- Dimensions: 15 x 12
Kitchen
- Level: Main
- Area: 315
- Dimensions: 21 x 15
Heating
- Forced Air, Natural Gas
Cooling
- Central Air
Appliances
- Included: Gas Water Heater, Disposal, Microwave, Refrigerator, Washer
Features
- Bath-Master, Bed-Master Main Level, Guest Room, Formal Dining, Family Room, Great Room, Walk-In Closet(s), Pantry, Kitchen Island, Number of Baths Main Level: 3, Number of Baths Upper Level: 1, Bonus Room Size: 21x13, Bonus Room Level: Main
- Flooring: Carpet, Engineered Vinyl Plank
- Has basement: No
- Has fireplace: No
Interior area
- Total structure area: 2,919
- Total interior livable area: 2,919 sqft
- Finished area above ground: 2,919
- Finished area below ground: 0
Property
Parking
- Total spaces: 2
- Parking features: Attached
- Attached garage spaces: 2
Features
- Levels: Two
- Fencing: Full,Wood
Lot
- Size: 0.29 Acres
- Features: 10000 SF - .49 AC, Auto Sprinkler System, Full Sprinkler System, Irrigation Sprinkler System
Details
- Parcel number: r7824570400
- Zoning: R-1C
Construction
Type & style
- Home type: SingleFamily
- Property subtype: Single Family Residence
Materials
- Vinyl Siding
- Foundation: Crawl Space
- Roof: Composition
Condition
- Year built: 1996
Utilities & green energy
- Utilities for property: Sewer Connected
Community & HOA
Community
- Subdivision: Shamrock West
HOA
- Has HOA: Yes
- HOA fee: $300 annually
Location
- Region: Boise
Financial & listing details
- Price per square foot: $211/sqft
- Tax assessed value: $547,900
- Annual tax amount: $2,373
- Date on market: 9/8/2026
- Listing terms: Cash,Consider All,Conventional,FHA,VA Loan
- Ownership: Fee Simple,Fractional Ownership: No
- Road surface type: Paved
Estimated market value
$609,100
$579,000 - $640,000
$3,868/mo
Price history
Price history is unavailable.
Public tax history
| Year | Property taxes | Tax assessment |
|---|---|---|
| 2026 | $2,373 -7.8% | $547,900 +6.6% |
| 2025 | $2,575 -4.3% | $513,800 -0.1% |
| 2024 | $2,690 -25.4% | $514,400 +0.6% |
| 2023 | $3,608 +4.3% | $511,500 -22.4% |
| 2022 | $3,460 +13.8% | $659,400 +26.9% |
| 2021 | $3,042 -39.4% | $519,700 +28.3% |
| 2020 | $5,020 +7.7% | $405,200 +3.4% |
| 2019 | $4,662 +55.9% | $392,000 +19.4% |
| 2018 | $2,990 -20.8% | $328,200 +10.1% |
| 2017 | $3,774 | $298,000 +0.6% |
| 2016 | $3,774 | $296,100 -1.7% |
| 2015 | $3,774 -12.6% | $301,300 +52.9% |
| 2012 | $4,317 +44.9% | $197,100 +7.1% |
| 2011 | $2,980 -19.6% | $184,000 -25.2% |
| 2010 | $3,708 -2% | $245,900 -10.7% |
| 2009 | $3,785 +178.1% | $275,300 -12.7% |
| 2007 | $1,361 -12.4% | $315,300 +25.9% |
| 2006 | $1,553 | $250,500 +8.5% |
| 2003 | -- | $230,900 +18% |
| 2002 | $1,169 -3.6% | $195,700 |
| 2001 | $1,212 | $195,700 |
Find assessor info on the county website
Monthly payment
Est. payment
Payment breakdown
Explore the cost of this home by adjusting the details. Changes won't be saved.Climate risks
Neighborhood: West Valley
Nearby schools
Schools provided by the listing agent
- Elementary: Ustick
- Middle: Lewis and Clark
- High: Centennial
- District: West Ada School District
Source: IMLS. This data may not be complete. We recommend contacting the local school district to confirm school assignments for this home.
Similar homes
- $550,0004 bd3 ba2.3k sqft13926 W Cortina Ct, Boise, ID 83713Active
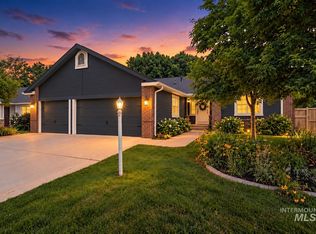 MLS ID #98990212, Tabitha Wilson, Silvercreek Realty Group. IMLS
 - $660,0005 bd3 ba2.7k sqft3706 N Lakegrove Way, Boise, ID 83713Active
 MLS ID #99000568, Marty Siebertz, Atova. IMLS
 - $504,9004 bd3 ba2.1k sqft12549 W Ardyce Dr, Boise, ID 83713Active
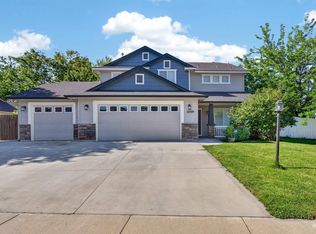 MLS ID #98991129, Matt Baisley, Homes of Idaho. IMLS
 - $499,0004 bd3 ba2.1k sqft13926 W Bunkerhill Ct, Boise, ID 83713Active
 MLS ID #98983007, Ryan Wallace, Silvercreek Realty Group. IMLS
