This well maintained single level 2609 sq ft home offers a great room with fireplace, three bedrooms,2.5 baths plus an office/den and a formal dining room. The Heritage floor plan by Tahoe has hardwood floors, granite counter tops, custom window casings, stainless steel appliances including the refrigerator and 9' ceilings and plenty of storage. The three car garage is oversized and includes a workbench. Located in Copper Basin subdivision and is close to schools and shopping. NEW CARPET was installed in living room, office/Den and master bedroom and closet. Buyers and Buyers agents to verify all.
Pending
$622,000
974 E Switchback Dr, Meridian, ID 83642
3beds
3baths
2,609sqft
Single Family Residence
Built in 2005
10,018 Square Feet Lot
$-- Zestimate®
$238/sqft
$50/mo HOA
What's special
Includes a workbenchGreat room with fireplacePlenty of storageThree bedroomsHardwood floorsFormal dining roomGranite counter tops
- 28 days
- 1,003
- 69
Likely to sell faster than
Zillow last checked:
Listing updated:
Listed by:
Leeda Ratliff Cell:208-631-0362,
Silvercreek Realty Group
Source: IMLS,MLS#: 98995372
Facts & features
Interior
Bedrooms & bathrooms
- Bedrooms: 3
- Bathrooms: 3
- Main level bathrooms: 2
- Main level bedrooms: 3
Primary bedroom
- Level: Main
- Area: 240
- Dimensions: 16 x 15
Bedroom 2
- Level: Main
- Area: 143
- Dimensions: 13 x 11
Bedroom 3
- Level: Main
- Area: 180
- Dimensions: 15 x 12
Dining room
- Level: Main
Kitchen
- Level: Main
- Area: 156
- Dimensions: 13 x 12
Office
- Level: Main
- Area: 143
- Dimensions: 13 x 11
Heating
- Forced Air, Natural Gas
Cooling
- Central Air
Appliances
- Included: Dishwasher, Disposal, Oven/Range Freestanding, Refrigerator
Features
- Bath-Master, Bed-Master Main Level, Split Bedroom, Den/Office, Formal Dining, Walk-In Closet(s), Breakfast Bar, Pantry, Granite Counters, Number of Baths Main Level: 2
- Flooring: Tile, Bamboo/Cork, Carpet
- Has basement: No
- Has fireplace: Yes
- Fireplace features: Gas
Interior area
- Total structure area: 2,609
- Total interior livable area: 2,609 sqft
- Finished area above ground: 2,609
Property
Parking
- Total spaces: 3
- Parking features: Attached
- Attached garage spaces: 3
Features
- Levels: One
- Fencing: Full,Wood
Lot
- Size: 10,018 Square Feet
- Dimensions: 120 x 180
- Features: 10000 SF - .49 AC, Irrigation Available, Sidewalks, Auto Sprinkler System, Full Sprinkler System, Pressurized Irrigation Sprinkler System, Irrigation Sprinkler System
Details
- Parcel number: R1487740250
Construction
Type & style
- Home type: SingleFamily
- Property subtype: Single Family Residence
Materials
- Frame, Stone, HardiPlank Type
- Foundation: Crawl Space
- Roof: Composition
Condition
- Year built: 2005
Details
- Builder name: Tahoe
Utilities & green energy
- Water: Public
- Utilities for property: Sewer Connected
Community & HOA
Community
- Subdivision: Copper Basin (Meridian)
HOA
- Has HOA: Yes
- HOA fee: $605 annually
Location
- Region: Meridian
Financial & listing details
- Price per square foot: $238/sqft
- Tax assessed value: $605,300
- Annual tax amount: $2,126
- Date on market: 9/8/2026
- Listing terms: Cash,Conventional,FHA,VA Loan
- Ownership: Fee Simple
Estimated market value
Not available
Estimated sales range
Not available
$2,895/mo
Price history
Price history is unavailable.
Public tax history
| Year | Property taxes | Tax assessment |
|---|---|---|
| 2026 | $2,126 -1.8% | $605,300 +1.4% |
| 2025 | $2,165 -2.7% | $596,800 +6.6% |
| 2024 | $2,225 -17.5% | $559,900 +3.9% |
| 2023 | $2,697 +7.9% | $538,900 -14.9% |
| 2022 | $2,498 +10.9% | $633,000 +32.7% |
| 2021 | $2,253 -22% | $477,000 +28.8% |
| 2020 | $2,888 +5.8% | $370,300 +0.9% |
| 2019 | $2,729 +8.2% | $367,000 +9.9% |
| 2018 | $2,522 +91.6% | $333,800 +9.7% |
| 2017 | $1,316 | $304,400 +1.5% |
| 2016 | $1,316 | $299,900 +6.2% |
| 2015 | $1,316 -46.3% | $282,400 +24% |
| 2012 | $2,449 +40.1% | $227,800 +3.6% |
| 2011 | $1,748 +8.4% | $219,800 -2.5% |
| 2010 | $1,613 | $225,500 -16% |
| 2009 | -- | $268,300 -9.8% |
| 2007 | $1,152 +67.1% | $297,400 +421.8% |
| 2006 | $689 | $57,000 |
Find assessor info on the county website
Monthly payment
Est. payment
Payment breakdown
Explore the cost of this home by adjusting the details. Changes won't be saved.Climate risks
Neighborhood: 83642
Nearby schools
Schools provided by the listing agent
- Elementary: Prospect
- Middle: Heritage Middle School
- High: Rocky Mountain
- District: West Ada School District
Source: IMLS. This data may not be complete. We recommend contacting the local school district to confirm school assignments for this home.

Similar homes
- $678,0005 bd3 ba2.4k sqft619 E Bonita Canyon, Meridian, ID 83642Active
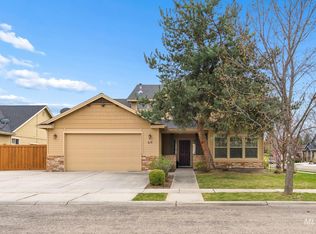 MLS ID #98997510, Eric Josephson, Keller Williams Realty Boise. IMLS
 - $549,9004 bd3 ba1.5k sqft972 W Broadway Ave, Meridian, ID 83642Active
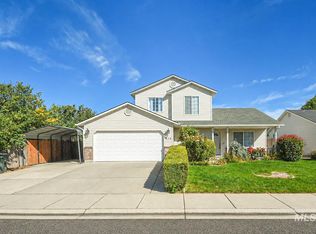 MLS ID #99002656, Benjamin Zaverukha, Amherst Madison. IMLS
 - $610,0003 bd2 ba2.2k sqft3047 S Tagish Way, Meridian, ID 83642Active
 MLS ID #99000408, Elizabeth Bravender, exp Realty, LLC. IMLS
 - $735,9004 bd3 ba3.1k sqft3373 N Summerfield Way, Meridian, ID 83646Active
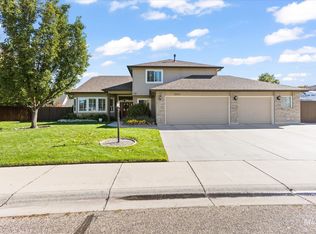 MLS ID #99002647, Jason Blakeslee, RE/MAX Advisors. IMLS
