North Eagle, Idaho hobby farm minutes from downtown Eagle, and the foothills! This spacious single-level 5-bedroom home sits on nearly 2 fully fenced acres with water rights and no HOA, offering true Treasure Valley country living without giving up convenience. Wander the fruit orchard, grow your own food in the large garden area and greenhouse, and welcome your flock to the nicely equipped chicken coop. Animals are welcome, with room for horses and cows, plus a newer barn, hay storage, detached garage, and a gated entrance for added privacy and security. There is also room for expansion to add outbuildings, pasture, or more garden space. Inside, the open living space flows into an updated kitchen with granite countertops, newer cabinetry, and newer appliances. A wood burning fireplace makes winter evenings cozy, and the covered patio is ideal for morning coffee and sunset views. Peace of mind comes with a newer roof (2021), new furnace (2023), and brand new AC (2026). Enjoy easy access to downtown Eagle for local festivals, shopping, and fine dining, with Eagle schools nearby and Boise, Meridian, and Star within easy reach. Easy access to Hwy 55 makes weekend mountain getaways simple. Fresh eggs, homegrown tomatoes, and wide open space, all with no HOA. This Eagle, ID acreage is ready for its next owner. Buyer to verify zoning for livestock and expansion. Schedule your tour today!
New
$875,000
355 E Beacon Light Rd, Eagle, ID 83616
5beds
2baths
2,011sqft
Single Family Residence
Built in 1970
1.72 Acres Lot
$902,500 Zestimate®
$435/sqft
$-- HOA
What's special
Wood burning fireplaceNicely equipped chicken coopDetached garageHay storageOpen living spaceLarge garden areaWide open space
- 16 hours
- 378
- 55
Zillow last checked:
Listing updated:
Listed by:
Angie Maroevich Off:208-863-8915,
Better Homes & Gardens 43North
Source: IMLS,MLS#: 99005198
Facts & features
Interior
Bedrooms & bathrooms
- Bedrooms: 5
- Bathrooms: 2
- Main level bathrooms: 2
- Main level bedrooms: 5
Primary bedroom
- Level: Main
- Area: 165
- Dimensions: 15 x 11
Bedroom 2
- Level: Main
Bedroom 3
- Level: Main
Bedroom 4
- Level: Main
Bedroom 5
- Level: Main
Kitchen
- Level: Main
Heating
- Forced Air, Natural Gas
Cooling
- Central Air
Appliances
- Included: Electric Water Heater, Tank Water Heater, Oven/Range Freestanding, Refrigerator, Gas Range
Features
- Bath-Master, Bed-Master Main Level, Guest Room, Walk-In Closet(s), Pantry, Number of Baths Main Level: 2
- Has basement: No
- Number of fireplaces: 1
- Fireplace features: One
Interior area
- Total structure area: 2,011
- Total interior livable area: 2,011 sqft
- Finished area above ground: 2,011
- Finished area below ground: 0
Video & virtual tour
Property
Parking
- Total spaces: 1
- Parking features: Detached, Driveway
- Garage spaces: 1
- Has uncovered spaces: Yes
Features
- Levels: One
- Stories: 1
- Patio & porch: Covered Patio/Deck
- Fencing: Partial,Fence/Livestock,Metal,Wood
- Waterfront features: Irrigation Canal/Ditch
Lot
- Size: 1.72 Acres
- Features: 1 - 4.99 AC, Garden, Horses, Irrigation Available, Chickens, Auto Sprinkler System, Full Sprinkler System, Pressurized Irrigation Sprinkler System
Details
- Additional structures: Barn(s)
- Parcel number: R2836000070
- Horses can be raised: Yes
Construction
Type & style
- Home type: SingleFamily
- Property subtype: Single Family Residence
Materials
- Brick, Frame
- Foundation: Crawl Space
- Roof: Composition
Condition
- Year built: 1970
Utilities & green energy
- Sewer: Septic Tank
- Water: Well
Community & HOA
Community
- Subdivision: Fishers Acres S
Location
- Region: Eagle
Financial & listing details
- Price per square foot: $435/sqft
- Tax assessed value: $762,100
- Annual tax amount: $2,293
- Date on market: 10/30/2026
- Listing terms: Cash,Conventional,FHA,VA Loan
- Ownership: Fee Simple
Estimated market value
$902,500
$857,000 - $948,000
$3,360/mo
Price history
Price history is unavailable.
Public tax history
| Year | Property taxes | Tax assessment |
|---|---|---|
| 2026 | $2,293 -11.7% | $762,100 -0.2% |
| 2025 | $2,598 -8.3% | $763,600 -0.2% |
| 2024 | $2,832 +0.2% | $765,200 +5.2% |
| 2023 | $2,825 -3.1% | $727,300 -4.3% |
| 2022 | $2,916 -16.5% | $759,700 +23.9% |
| 2021 | $3,493 +29% | $613,200 +36% |
| 2020 | $2,707 +2.7% | $450,900 +17% |
| 2019 | $2,636 +5.1% | $385,400 +7.5% |
| 2018 | $2,507 -1.3% | $358,400 +7.8% |
| 2017 | $2,539 | $332,600 +4% |
| 2016 | $2,539 | $319,800 +20% |
| 2015 | $2,539 +33.1% | $266,500 +21% |
| 2012 | $1,908 +28.8% | $220,300 |
| 2011 | $1,482 -1% | $220,300 -6.6% |
| 2010 | $1,496 -26.6% | $235,900 -12.9% |
| 2009 | $2,038 +135.5% | $270,900 +0.4% |
| 2007 | $865 -16.3% | $269,700 +8.7% |
| 2006 | $1,034 +42.2% | $248,100 +49.5% |
| 2003 | $727 +4.2% | $166,000 +1.4% |
| 2002 | $698 +7.8% | $163,700 +9% |
| 2001 | $647 | $150,200 |
Find assessor info on the county website
Monthly payment
Est. payment
Payment breakdown
Explore the cost of this home by adjusting the details. Changes won't be saved.Climate risks
Neighborhood: 83616
Nearby schools
Schools provided by the listing agent
- Elementary: Eagle Hills
- Middle: Eagle Middle
- High: Eagle
- District: West Ada School District
Source: IMLS. This data may not be complete. We recommend contacting the local school district to confirm school assignments for this home.
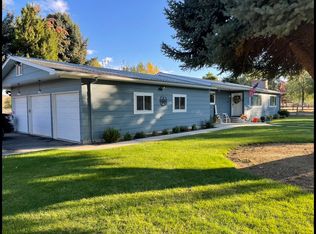
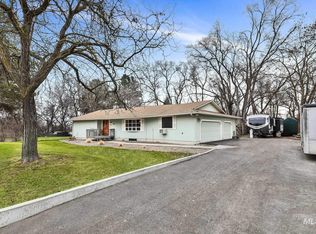
Similar homes
- $925,0003 bd2 ba1.2k sqft2152 E State St, Eagle, ID 83616Active
 MLS ID #98987746, Marty Siebertz, Atova. IMLS
- $739,9003 bd2 ba2.3k sqft1560 W Yellowstone Ct, Eagle, ID 83616Active
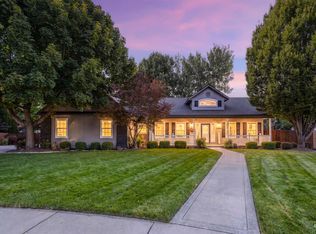 MLS ID #99000464, Garrik Woodhouse, Homes of Idaho. IMLS
- $674,9004 bd3 ba2.2k sqft2320 E Alderhill Dr, Eagle, ID 83616Active
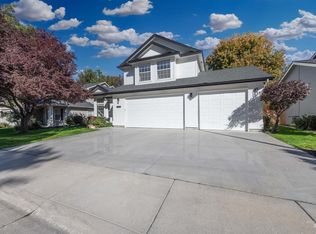 MLS ID #99003141, Heather Buckley, Homes of Idaho. IMLS
- $799,9003 bd3 ba2.4k sqft1833 N Monterossa Way, Eagle, ID 83616Active
 MLS ID #98999025, Jakki Braden, Element Group Realty LLC. IMLS
