This incredible Single Story home with a Built in POOL, Pool House, 4 bedroom, 2.5 bath, Office, Living Room, and large Family Room is a must see! From the plush established Landscaping, walkway, large driveway, to entering the freshly painted home throughout, you are welcomed with comfort and warmth. The front office with French doors can be a 5th Bedroom or Office. The large Family Room is welcoming and perfect for entertaining, not to mention the Large Great Room with a rock fireplace, relaxed lighting, vaulted ceilings, and engineered laminate wood flooring from the entry to the kitchen. All NEW Carpet in all the bedrooms make this home feel newer. The Kitchen boasts NEW Miracle Method Coated Counter tops, a large island with snack bar, pantry closet, open concept with a beautiful view of the large covered patio and sparkling custom built in pool in the backyard. Master Suite has entry to back patio and has a retreat style tiled bath and spa resort tiled shower with a jetted tub and walk in closet. The exterior oasis has landscaping, trees, flowers, a hot tub included, and a fully insulated pool house with electrical and mini-split for comfort and relaxation, bar top, lights, and TV too. Features also include: Water Softener, Central Vac, Lawn Mower, fridge, washer and dryer included. NEW HVAC, Water Heater, & Water Softener in 2019, and deep over-sized Garage with work bench.
Active
Price increase: $1K (9/29)
$994,000
8987 New Castle Dr, Middleton, ID 83644
4beds
3baths
2,724sqft
Single Family Residence
Built in 2005
0.83 Acres Lot
$982,000 Zestimate®
$365/sqft
$100/mo HOA
What's special
Pool houseBuilt in poolFreshly painted home throughoutOffice with french doorsPlush established landscapingHot tub includedRelaxed lighting
- 52 days
- 1,587
- 116
Likely to sell faster than
Zillow last checked:
Listing updated:
Listed by:
Regina Collins Cell:208-515-5433,
Homes of Idaho
Source: IMLS,MLS#: 98997216
Facts & features
Interior
Bedrooms & bathrooms
- Bedrooms: 4
- Bathrooms: 3
- Main level bathrooms: 2
- Main level bedrooms: 4
Primary bedroom
- Level: Main
- Area: 270
- Dimensions: 18 x 15
Bedroom 2
- Level: Main
- Area: 121
- Dimensions: 11 x 11
Bedroom 3
- Level: Main
- Area: 160
- Dimensions: 16 x 10
Bedroom 4
- Level: Main
- Area: 121
- Dimensions: 11 x 11
Kitchen
- Level: Main
- Area: 182
- Dimensions: 14 x 13
Living room
- Level: Main
- Area: 276
- Dimensions: 23 x 12
Office
- Level: Main
- Area: 132
- Dimensions: 11 x 12
Heating
- Forced Air, Natural Gas
Cooling
- Cooling, Central Air
Appliances
- Included: Gas Water Heater, Dishwasher, Disposal, Microwave, Oven/Range Freestanding, Refrigerator, Washer, Dryer, Water Softener Owned
Features
- Bath-Master, Bed-Master Main Level, Den/Office, Family Room, Great Room, Walk-In Closet(s), Walk In Shower, Breakfast Bar, Pantry, Kitchen Island, Solid Surface Counters, Number of Baths Main Level: 2
- Flooring: Tile, Carpet, Engineered Wood Floors
- Has basement: No
- Has fireplace: Yes
- Fireplace features: Gas
Interior area
- Total structure area: 2,724
- Total interior livable area: 2,724 sqft
- Finished area above ground: 2,724
Video & virtual tour
Property
Parking
- Total spaces: 3
- Parking features: Garage Door Access, Attached, Other, RV Access/Parking, Driveway
- Attached garage spaces: 3
- Has uncovered spaces: Yes
Features
- Levels: One
- Patio & porch: Covered Patio/Deck
- Has private pool: Yes
- Pool features: In Ground, Pool, Private
- Has spa: Yes
- Spa features: Heated, Bath
- Fencing: Vinyl
Lot
- Size: 0.83 Acres
- Dimensions: 235 x 155
- Features: 1/2 - .99 AC, Garden, Irrigation Available, Auto Sprinkler System, Drip Sprinkler System, Full Sprinkler System, Pressurized Irrigation Sprinkler System, Irrigation Sprinkler System
Details
- Parcel number: 33835132 0
Construction
Type & style
- Home type: SingleFamily
- Property subtype: Single Family Residence
Materials
- Insulation, Frame, Wood Siding
- Foundation: Crawl Space
- Roof: Composition
Condition
- Year built: 2005
Utilities & green energy
- Sewer: Septic Tank
- Water: Community Service
- Utilities for property: Electricity Connected, Cable Connected, Broadband Internet
Community & HOA
Community
- Subdivision: Lansing Meadows
HOA
- Has HOA: Yes
- HOA fee: $300 quarterly
Location
- Region: Middleton
Financial & listing details
- Price per square foot: $365/sqft
- Tax assessed value: $828,600
- Annual tax amount: $2,564
- Date on market: 8/13/2026
- Listing terms: Cash,Conventional,FHA
- Ownership: Fee Simple
- Electric utility on property: Yes
Estimated market value
$982,000
$933,000 - $1.03M
$3,813/mo
Price history
Price history is unavailable.
Public tax history
| Year | Property taxes | Tax assessment |
|---|---|---|
| 2025 | $2,894 -4.9% | $828,600 +3.6% |
| 2024 | $3,045 -8.1% | $800,100 -0.4% |
| 2023 | $3,314 +4.6% | $803,700 +1.5% |
| 2022 | $3,168 -12.8% | $792,200 +34.6% |
| 2021 | $3,632 -16.3% | $588,600 +34.3% |
| 2020 | $4,341 -20.9% | $438,400 +1.3% |
| 2019 | $5,485 +17% | $432,800 +26% |
| 2017 | $4,689 +43.4% | $343,400 |
| 2016 | $3,269 | -- |
| 2015 | $3,269 +7.5% | -- |
| 2014 | $3,040 | $293,500 |
| 2013 | -- | -- |
| 2012 | -- | -- |
| 2011 | -- | -- |
| 2010 | -- | -- |
| 2007 | -- | -- |
| 2006 | -- | -- |
| 2005 | -- | $60,300 |
| 2004 | -- | $60,300 |
| 2003 | -- | $60,300 |
Find assessor info on the county website
Monthly payment
Est. payment
Payment breakdown
Explore the cost of this home by adjusting the details. Changes won't be saved.Climate risks
Neighborhood: 83644
Nearby schools
Schools provided by the listing agent
- Elementary: Mill Creek
- Middle: Middleton Jr
- High: Middleton
- District: Middleton School District #134
Source: IMLS. This data may not be complete. We recommend contacting the local school district to confirm school assignments for this home.
- $858,4003 bd2 ba2.7k sqft8985 New Castle Dr, Middleton, ID 83644Off Market
- $1,237,9005 bd4 ba3.9k sqft8989 New Castle Dr, Middleton, ID 83644Off Market
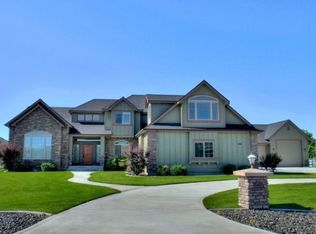
- $1,209,8005 bd4 ba3.9k sqft8954 New Castle Dr, Middleton, ID 83644Off Market
- $935,3003 bd3 ba2.4k sqft8983 New Castle Dr, Middleton, ID 83644Off Market
Similar homes
- $1,249,9004 bd3 ba3.1k sqft8671 Kingston Way, Middleton, ID 83644Active
 MLS ID #98996429, Clint Walker, Mountain Realty. IMLS
 - $995,0004 bd3 ba3.1k sqft1179 S Arbor Island Pl, Eagle, ID 83616Active
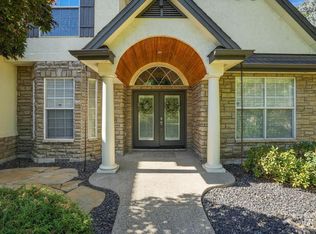 MLS ID #99002588, Victoria Purdy, Silvercreek Realty Group. IMLS
 - $850,0003 bd2 ba1.9k sqft25164 Lansing Ln, Middleton, ID 83644Active
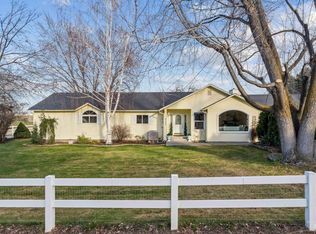 MLS ID #98976134, Ruth Novella, Fathom Realty. IMLS
 - $850,0004 bd3 ba3.2k sqft28627 Emmett Rd, Caldwell, ID 83607Active
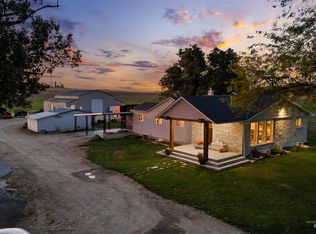 MLS ID #99002723, Adam Fullmer, Boise Premier Real Estate. IMLS
