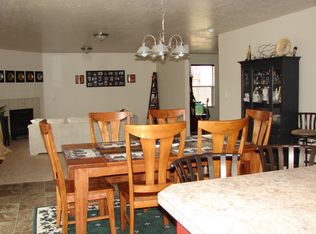
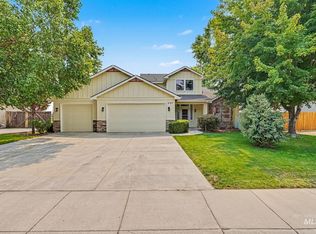
Welcome to 1577 Gold St — where space, savings, and style come together in one of Middleton's most versatile homes. This impressive 5-bedroom, 2.5-bath residence offers 3,118 sq ft of thoughtfully designed living space, including a massive bonus room perfect for a home theater, playroom, or second living area. The 3-car garage and rare RV parking make this a dream for hobbyists and adventure-seekers alike. The kitchen impresses with gorgeous granite countertops and a deep stainless steel sink, combining beauty and everyday functionality. Big-ticket items are already done for you — enjoy a brand new roof (2025) and an owned solar panel system that delivers a near-zero electric bill each month, locking in real savings for years to come. Built in 2012 on a nicely sized .20-acre lot, this home offers the perfect blend of modern construction and established neighborhood charm. Located in Middleton, one of the Treasure Valley's fastest-growing communities, you'll enjoy small-town feel with easy access to everything the greater Boise area has to offer. Homes with this combination of size, storage, and energy efficiency don't last — schedule your showing today!
Active
$500,000
1577 Gold St, Middleton, ID 83644
5beds
3baths
3,118sqft
Single Family Residence
Built in 2012
8,712 Square Feet Lot
$497,000 Zestimate®
$160/sqft
$40/mo HOA
What's special
Rare rv parkingBrand new roofDeep stainless steel sink
- 26 days
- 811
- 71
Zillow last checked:
Listing updated:
Listed by:
Morgan Michaelson Cell:208-870-1508,
Homes of Idaho
Source: IMLS,MLS#: 98999813
Facts & features
Interior
Bedrooms & bathrooms
- Bedrooms: 5
- Bathrooms: 3
- Main level bedrooms: 1
Primary bedroom
- Level: Upper
Bedroom 2
- Level: Upper
Bedroom 3
- Level: Upper
Bedroom 4
- Level: Upper
Bedroom 5
- Level: Main
Family room
- Level: Main
Kitchen
- Level: Main
Heating
- Forced Air, Natural Gas
Cooling
- Central Air
Appliances
- Included: Gas Water Heater, Dishwasher, Disposal, Microwave, Oven/Range Freestanding
Features
- Bath-Master, Rec/Bonus, Walk-In Closet(s), Breakfast Bar, Granite Counters, Number of Baths Upper Level: 2, Bonus Room Level: Upper
- Flooring: Carpet, Laminate
- Has basement: No
- Has fireplace: No
Interior area
- Total structure area: 3,118
- Total interior livable area: 3,118 sqft
- Finished area above ground: 3,118
- Finished area below ground: 0
Property
Parking
- Total spaces: 3
- Parking features: Attached
- Attached garage spaces: 3
Features
- Levels: Two
- Fencing: Full,Wood
Lot
- Size: 8,712 Square Feet
- Features: Standard Lot 6000-9999 SF, Irrigation Available, Sidewalks, Auto Sprinkler System, Partial Sprinkler System, Pressurized Irrigation Sprinkler System
Details
- Parcel number: R3386815200
Construction
Type & style
- Home type: SingleFamily
- Property subtype: Single Family Residence
Materials
- Frame
- Roof: Composition
Condition
- Year built: 2012
Utilities & green energy
- Electric: Solar Panel - Financed
- Water: Public
- Utilities for property: Sewer Connected, Cable Connected
Community & HOA
Community
- Subdivision: Falcon Valley
HOA
- Has HOA: Yes
- HOA fee: $480 annually
Location
- Region: Middleton
Financial & listing details
- Price per square foot: $160/sqft
- Tax assessed value: $509,100
- Annual tax amount: $2,347
- Date on market: 9/4/2026
- Listing terms: Cash,Conventional,FHA,VA Loan
- Ownership: Fee Simple
Estimated market value
$497,000
$472,000 - $522,000
$3,153/mo
Price history
Price history is unavailable.
Public tax history
| Year | Property taxes | Tax assessment |
|---|---|---|
| 2025 | $2,347 -5.3% | $509,100 +1.5% |
| 2024 | $2,479 -1.5% | $501,800 +2.4% |
| 2023 | $2,517 -7% | $490,000 -7.5% |
| 2022 | $2,707 -7.5% | $529,500 +34.7% |
| 2021 | $2,926 -31.8% | $393,000 +26% |
| 2020 | $4,293 -14.4% | $312,000 +6.8% |
| 2019 | $5,012 +11.5% | $292,000 +22.1% |
| 2017 | $4,496 +79.7% | $239,100 |
| 2016 | $2,501 | -- |
| 2015 | $2,501 +12.4% | -- |
| 2014 | $2,226 | $202,500 |
| 2013 | -- | -- |
| 2012 | -- | -- |
| 2011 | -- | -- |
| 2010 | -- | -- |
| 2007 | -- | -- |
Find assessor info on the county website
Monthly payment
Est. payment
Payment breakdown
Explore the cost of this home by adjusting the details. Changes won't be saved.Climate risks
Neighborhood: 83644
Nearby schools
Schools provided by the listing agent
- Elementary: Mill Creek
- Middle: Middleton Jr
- High: Middleton
- District: Middleton School District #134
Source: IMLS. This data may not be complete. We recommend contacting the local school district to confirm school assignments for this home.
Similar homes
- $549,9005 bd3 ba3.5k sqft675 Gateway Ave, Middleton, ID 83644Active
 MLS ID #98992010, Lindy Riebe, North End Real Estate, LLC. IMLS
 - $444,9003 bd3 ba1.9k sqft689 Triumph Dr, Middleton, ID 83644Active
 MLS ID #98992349, Michael Govantes, John L Scott Boise. IMLS
 - $599,9004 bd3 ba2.9k sqft61 S Canyon St, Nampa, ID 83651New
 MLS ID #99002369, John Espinosa, Silvercreek Realty Group. IMLS
 - $490,0004 bd3 ba2.3k sqft19044 Kenney Way, Caldwell, ID 83605Active
 MLS ID #98995458, Robin Seevers, Homes of Idaho. IMLS
