Immaculate and Move-In Ready! This spacious 5-bedroom home (or 4 bedrooms plus den with closet) offers incredible privacy, backing up to the natural beauty of Willow Creek with mature trees and lush foliage. Enjoy peace and quiet in a serene neighborhood with a large backyard, generous side yard, and covered patio—perfect for outdoor living year-round. Step inside to find brand-new carpet, an updated kitchen with new hardwood floors, tons of storage throughout, including multiple storage closets and a central vacuum system. The home features a 4-car tandem garage with finished walls and potential space for an RV storage pad on the west side of the house, behind fencing. Other Numerous updates include a new roof (2017), new exterior paint (2023), new furnace (2024), new A/C (2021), and new water heater (2023)—giving buyers peace of mind for years to come.
Sold
Price Unknown
1030 N Powder River Dr, Middleton, ID 83644
5beds
3baths
2,371sqft
Single Family Residence
Built in 2006
8,712 Square Feet Lot
$568,700 Zestimate®
$--/sqft
$2,723 Estimated rent
Home value
$568,700
$523,000 - $620,000
$2,723/mo
Zestimate® history
Owner options
List your home for rent
$2,723/mo
Rent Zestimate®
Find your next renter with Zillow Rental Manager. Plus, with online applications, you can quickly screen prospective tenants – for free.
$2,723/mo
Rent Zestimate®
Refinance and save
$500/mo
Est. payment
Refinancing to a lower rate could help reduce your monthly payments and save thousands over the life of the loan.
$500/mo
Est. payment
Explore your selling options
Work with a Zillow partner agent
Leverage their expertise and Zillow's premium Showcase listings to get your home seen by more buyers.
Get startedList with your own agent
Get your home in front of millions of buyers by listing it on Zillow.
Learn how to do itSell it yourself
Take full control of how buyers see your home on Zillow by listing For Sale by Owner (FSBO).
List your homeWhat's special
Central vacuum systemMature treesLush foliageNew hardwood floorsUpdated kitchenTons of storageCovered patio
Zillow last checked:
Listing updated:
Listed by:
Jessica Beckley 208-880-7073,
208 Real Estate, LLC - Twin Falls
Bought with:
Cari Payne
Windermere Real Estate Professionals
Source: IMLS,MLS#: 98962080
Facts & features
Interior
Bedrooms & bathrooms
- Bedrooms: 5
- Bathrooms: 3
Primary bedroom
- Level: Upper
Bedroom 2
- Level: Upper
Bedroom 3
- Level: Upper
Bedroom 4
- Level: Upper
Bedroom 5
- Level: Main
Heating
- Forced Air, Natural Gas
Cooling
- Central Air
Appliances
- Included: Dishwasher, Disposal, Microwave, Oven/Range Freestanding, Refrigerator
Features
- Bath-Master, Den/Office, Double Vanity, Walk-In Closet(s), Breakfast Bar, Pantry, Kitchen Island, Quartz Counters, Number of Baths Upper Level: 2
- Flooring: Hardwood, Tile, Carpet
- Has basement: No
- Has fireplace: Yes
- Fireplace features: Gas
Interior area
- Total structure area: 2,371
- Total interior livable area: 2,371 sqft
- Finished area above ground: 2,371
- Finished area below ground: 0
Property
Parking
- Total spaces: 4
- Parking features: Attached
- Attached garage spaces: 4
Features
- Levels: Two
- Patio & porch: Covered Patio/Deck
- Fencing: Full,Wood
Lot
- Size: 8,712 Square Feet
- Features: Standard Lot 6000-9999 SF, Auto Sprinkler System, Full Sprinkler System
Details
- Parcel number: 18517129
Construction
Type & style
- Home type: SingleFamily
- Property subtype: Single Family Residence
Materials
- Wood Siding
- Roof: Composition
Condition
- Year built: 2006
Utilities & green energy
- Water: Public
- Utilities for property: Sewer Connected
Community & HOA
Community
- Subdivision: Powder River
HOA
- Has HOA: Yes
- HOA fee: $500 annually
Location
- Region: Middleton
Financial & listing details
- Tax assessed value: $473,200
- Annual tax amount: $3,349
- Date on market: 9/18/2025
- Listing terms: Cash,Conventional,FHA,VA Loan
- Ownership: Fee Simple
Price history
Price history is unavailable.
Public tax history
| Year | Property taxes | Tax assessment |
|---|---|---|
| 2025 | $2,151 -14.1% | $473,200 -5.7% |
| 2024 | $2,505 -7.3% | $501,900 -2.2% |
| 2023 | $2,704 +5.9% | $513,200 +2% |
| 2022 | $2,554 -2.1% | $503,100 +38.9% |
| 2021 | $2,610 -38% | $362,100 +18.4% |
| 2020 | $4,206 -11.5% | $305,700 +10.4% |
| 2019 | $4,751 +13.1% | $276,800 +23.8% |
| 2017 | $4,202 +94.6% | $223,500 |
| 2016 | $2,159 | -- |
| 2015 | $2,159 +1.4% | -- |
| 2014 | $2,130 | $195,500 |
| 2013 | -- | -- |
| 2012 | -- | -- |
| 2011 | -- | -- |
| 2010 | -- | -- |
| 2007 | -- | -- |
| 2006 | -- | -- |
Find assessor info on the county website
Neighborhood: 83644
Nearby homes
- $522,6004 bd2 ba2.4k sqft1022 N Powder River Dr, Middleton, ID 83644Off Market
- $462,8004 bd2 ba2.1k sqft1038 N Powder River Dr, Middleton, ID 83644Off Market
- $519,8004 bd3 ba2.3k sqft1022 N Powder Riv, Middleton, ID 83644Off Market
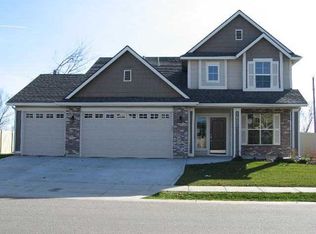
- $496,1004 bd3 ba2k sqft1017 W Powder Riv, Middleton, ID 83644Off Market
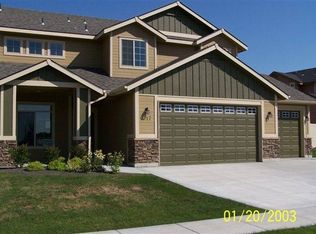
- $609,8005 bd3 ba2.8k sqft1029 N Powder River Dr, Middleton, ID 83644Off Market
- $--4 bd3 ba2.1k sqft1006 N Powder River Dr, Middleton, ID 83644Sold
- $522,9004 bd3 ba2k sqft1042 N Powder River Dr, Middleton, ID 83644Off Market
- $451,0004 bd2 ba1.9k sqft1017 N Powder River Dr, Middleton, ID 83644Off Market
Nearby schools
GreatSchools rating
- 7/10Middleton Heights Elementary SchoolGrades: PK-5Distance: 0.4 mi
- NAMiddleton Middle SchoolGrades: 6-8Distance: 0.9 mi
- 8/10Middleton High SchoolGrades: 9-12Distance: 1.3 mi
Schools provided by the listing agent
- Elementary: Middleton Heights
- Middle: Middleton Jr
- High: Middleton
- District: Middleton School District #134
Source: IMLS. This data may not be complete. We recommend contacting the local school district to confirm school assignments for this home.
Get a cash offer in 3 minutes
Find out how much your home could sell for in as little as 3 minutes with a no-obligation cash offer.
Estimated market value
$568,700
Get a cash offer in 3 minutes
Find out how much your home could sell for in as little as 3 minutes with a no-obligation cash offer.
Estimated market value
$568,700
- Idaho
- Canyon County
- Middleton
- 83644
- 1030 N Powder River Dr
