Welcome to this beautifully updated 3-bedroom, 2-bathroom Meridian home offering 1,641 sq. ft. on a spacious 12,000+ sq. ft. lot in a desirable cul-de-sac location. The bright, open floor plan features vaulted ceilings, abundant natural light, and new wood laminate flooring throughout the main living areas. The updated kitchen showcases quartz countertops, warm cabinetry, and updated stainless steel appliances, creating a functional and inviting space for everyday living and entertaining. Recent improvements include Renewal by Andersen vinyl windows (approximately 4 years old), new HVAC installed in 2026, a new water heater installed in 2023, new interior paint, bathrooms recently updated by BathFitter, and the roof was treated by Roof Maxx 2 years ago (5 year guarantee). The generous lot provides plenty of outdoor space along with a 3 car garage, and RV concrete pad parking, adding valuable convenience and versatility. The spacious living areas, neutral finishes, and thoughtful updates make this home move-in ready while offering room to make it your own. Conveniently located near I-84, shopping, dining, parks, and Meridian amenities.
Pending
Price cut: $10.5K (9/22)
$554,000
3452 W Patel Ct, Meridian, ID 83646
3beds
2baths
1,641sqft
Single Family Residence
Built in 1999
0.28 Acres Lot
$548,200 Zestimate®
$338/sqft
$15/mo HOA
What's special
Bright open floor planNeutral finishesQuartz countertopsUpdated stainless steel appliancesUpdated kitchenAbundant natural lightDesirable cul-de-sac location
- 44 days
- 260
- 26
Likely to sell faster than
Zillow last checked:
Listing updated:
Listed by:
Guillermo Lucas Cell:904-466-3882,
Homes of Idaho
Source: IMLS,MLS#: 98999059
Facts & features
Interior
Bedrooms & bathrooms
- Bedrooms: 3
- Bathrooms: 2
- Main level bathrooms: 2
- Main level bedrooms: 3
Primary bedroom
- Level: Main
- Area: 225
- Dimensions: 15 x 15
Bedroom 2
- Level: Main
- Area: 144
- Dimensions: 12 x 12
Bedroom 3
- Level: Main
- Area: 144
- Dimensions: 12 x 12
Heating
- Forced Air
Cooling
- Central Air
Appliances
- Included: Gas Water Heater, Dishwasher, Microwave, Oven/Range Freestanding
Features
- Bath-Master, Bed-Master Main Level, Split Bedroom, Walk-In Closet(s), Walk In Shower, Quartz Counters, Number of Baths Main Level: 2
- Flooring: Engineered Vinyl Plank, Engineered Wood Floors, Vinyl Sheet
- Has basement: No
- Has fireplace: No
Interior area
- Total structure area: 1,641
- Total interior livable area: 1,641 sqft
- Finished area above ground: 1,641
Video & virtual tour
Property
Parking
- Total spaces: 3
- Parking features: Attached, RV Access/Parking, Driveway
- Attached garage spaces: 3
- Has uncovered spaces: Yes
Features
- Levels: One
- Patio & porch: Covered Patio/Deck
- Fencing: Vinyl,Wood
Lot
- Size: 0.28 Acres
- Features: 10000 SF - .49 AC, Garden, Irrigation Available, Sidewalks, Cul-De-Sac, Irrigation Sprinkler System
Details
- Additional structures: Shed(s)
- Parcel number: R2391300370
- Zoning: R-4
Construction
Type & style
- Home type: SingleFamily
- Property subtype: Single Family Residence
Materials
- Brick, Vinyl Siding
- Foundation: Crawl Space
- Roof: Composition
Condition
- Year built: 1999
Utilities & green energy
- Water: Public
- Utilities for property: Sewer Connected
Community & HOA
Community
- Subdivision: Englewood Creek
HOA
- Has HOA: Yes
- HOA fee: $180 annually
Location
- Region: Meridian
Financial & listing details
- Price per square foot: $338/sqft
- Tax assessed value: $448,500
- Annual tax amount: $1,509
- Date on market: 8/29/2026
- Listing terms: Cash,Conventional,FHA,VA Loan
- Ownership: Fee Simple,Fractional Ownership: No
- Road surface type: Paved
Estimated market value
$548,200
$521,000 - $576,000
$2,965/mo
Price history
Price history is unavailable.
Public tax history
| Year | Property taxes | Tax assessment |
|---|---|---|
| 2026 | $1,509 -6.5% | $448,500 -2.5% |
| 2025 | $1,614 +3.6% | $459,900 +2.4% |
| 2024 | $1,557 -22.8% | $449,200 +8.3% |
| 2023 | $2,018 +3.7% | $414,700 -17.9% |
| 2022 | $1,946 +12.8% | $505,100 +26.5% |
| 2021 | $1,725 -14.4% | $399,200 +30% |
| 2020 | $2,015 +26.2% | $307,000 +7.2% |
| 2019 | $1,597 +9.7% | $286,300 +20.9% |
| 2018 | $1,456 +360% | $236,800 +8.6% |
| 2017 | $317 | $218,000 +4.8% |
| 2016 | $317 | $208,000 +13% |
| 2015 | $317 -40.3% | $184,100 +41.1% |
| 2012 | $530 -40% | $130,500 +1.1% |
| 2011 | $883 -8.3% | $129,100 -13.1% |
| 2010 | $963 | $148,500 -7.2% |
| 2009 | -- | $160,100 -20.2% |
| 2007 | -- | $200,600 +11.3% |
| 2006 | -- | $180,200 +29.5% |
| 2003 | $612 +4.9% | $139,100 +1.6% |
| 2002 | $583 +4.6% | $136,900 +2.4% |
| 2001 | $557 | $133,700 |
Find assessor info on the county website
Monthly payment
Est. payment
Payment breakdown
Explore the cost of this home by adjusting the details. Changes won't be saved.Climate risks
Neighborhood: 83646
Nearby schools
Schools provided by the listing agent
- Elementary: Ponderosa
- Middle: Meridian Middle
- High: Meridian
- District: West Ada School District
Source: IMLS. This data may not be complete. We recommend contacting the local school district to confirm school assignments for this home.
Similar homes
- $529,9003 bd2 ba1.8k sqft3026 N Lochsa Ave, Meridian, ID 83646Active
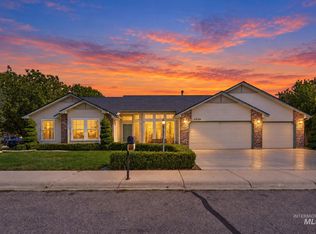 MLS ID #99002724, Brent Johnson, Silvercreek Realty Group. IMLS
 - $565,0004 bd2 ba1.9k sqft2548 N Monaco Way, Meridian, ID 83646Active
 MLS ID #98999403, Jodi Harada, The Agency Boise. IMLS
 - $479,0003 bd2 ba1.6k sqft3038 N Thames Ave, Meridian, ID 83646Active
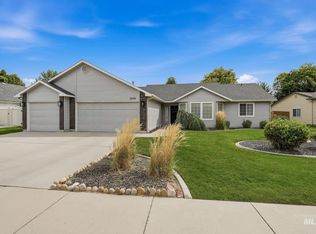 MLS ID #98999073, Jane Owen, Silvercreek Realty Group. IMLS
 - $449,0004 bd3 ba1.8k sqft2564 N Monaco Way, Meridian, ID 83646Active
 MLS ID #99003221, Gabriel Witkin, Independence Real Estate. IMLS
