For the past 25 years, this home has been more than a place to live - it has been a place to gather, celebrate, and create lasting memories. Thoughtfully renovated from the studs out and meticulously maintained along the way, it offers a remarkable blend of modern updates, flexible living spaces, and timeless comfort seldom found in today's market. Offering 5 bedrooms and 4 bathrooms, the flexible floor plan features a desirable dual-suite layout with a spacious primary suite and private junior suite ideal for guests, multi-generational living, or extended stays. A dedicated office with built-in desk and storage provides the perfect work-from-home space. The lower level expands the home's versatility with a large great room, additional bedrooms, and the signature "Reading Room" - a spacious recreation area featuring a custom built-in bar, and flexible space for entertaining, movies, games, hobbies, and more. Step outside and discover an entertainer's dream. The expansive covered composite deck features retractable sun shades, multiple seating and dining areas, and plenty of room to relax or host family and friends. The beautifully maintained backyard offers mature landscaping, raised garden beds, and inviting outdoor spaces. Ideally located in the heart of Boise near shopping, dining, parks, schools, and Greenbelt. Enjoy the freedom and flexibility of homeownership with no HOA.
Active
$825,000
7475 W Cherrywood Dr, Boise, ID 83704
5beds
4baths
3,292sqft
:
Get pre-qualified$4,896/mo
Single Family Residence
Built in 1969
0.34 Acres Lot
$-- Zestimate®
$251/sqft
$-- HOA
What's special
Retractable sun shadesMeticulously maintainedDesirable dual-suite layoutModern updatesFlexible living spacesTimeless comfortRaised garden beds
- 63 days |
- 721 |
- 48 |
Zillow last checked:
Listing updated:
Listed by:
Julie Primrose Cell:208-866-2021,
Boise Premier Real Estate,
Richard Primrose 208-559-4281,
Boise Premier Real Estate
Source: IMLS,MLS#: 98989810
Facts & features
Interior
Bedrooms & bathrooms
- Bedrooms: 5
- Bathrooms: 4
Primary bedroom
- Level: Upper
- Area: 165
- Dimensions: 15 x 11
Bedroom 2
- Level: Upper
- Area: 154
- Dimensions: 14 x 11
Bedroom 3
- Level: Upper
- Area: 110
- Dimensions: 11 x 10
Bedroom 4
- Level: Lower
- Area: 110
- Dimensions: 11 x 10
Bedroom 5
- Level: Lower
- Area: 99
- Dimensions: 11 x 9
Kitchen
- Level: Upper
- Area: 130
- Dimensions: 13 x 10
Living room
- Level: Upper
- Area: 234
- Dimensions: 13 x 18
Heating
- Forced Air, Natural Gas
Cooling
- Central Air
Appliances
- Included: Electric Water Heater, Tank Water Heater, Dishwasher, Disposal, Microwave, Oven/Range Freestanding, Refrigerator, Water Softener Owned, Gas Range
Features
- Bath-Master, Den/Office, Family Room, Great Room, Rec/Bonus, Two Master Bedrooms, Double Vanity, Walk-In Closet(s), Walk In Shower, Breakfast Bar, Solid Surface Counters, Number of Baths Upper Level: 3, Number of Baths Below Grade: 1
- Flooring: Tile, Bamboo/Cork, Carpet, Vinyl
- Has basement: No
- Has fireplace: No
Interior area
- Total structure area: 3,292
- Total interior livable area: 3,292 sqft
- Finished area above ground: 1,646
- Finished area below ground: 1,646
Video & virtual tour
Property
Parking
- Total spaces: 2
- Parking features: Attached, Driveway
- Attached garage spaces: 2
- Has uncovered spaces: Yes
Features
- Levels: Split Entry
- Patio & porch: Covered Patio/Deck
- Fencing: Full,Vinyl,Wire
Lot
- Size: 0.34 Acres
- Features: 10000 SF - .49 AC, Garden, Sidewalks, Corner Lot, Auto Sprinkler System, Drip Sprinkler System, Full Sprinkler System, Pressurized Irrigation Sprinkler System
Details
- Additional structures: Shed(s)
- Parcel number: R5455010185
Construction
Type & style
- Home type: SingleFamily
- Property subtype: Single Family Residence
Materials
- Brick, Frame, Wood Siding
- Roof: Architectural Style
Condition
- Year built: 1969
Utilities & green energy
- Water: Public
- Utilities for property: Sewer Connected, Broadband Internet
Community & HOA
Community
- Subdivision: Manorwood Sub
Location
- Region: Boise
Financial & listing details
- Price per square foot: $251/sqft
- Tax assessed value: $525,700
- Annual tax amount: $3,694
- Date on market: 6/11/2026
- Listing terms: Cash,Conventional,FHA,VA Loan
- Ownership: Fee Simple
Estimated market value
Not available
Estimated sales range
Not available
Not available
Price history
Price history is unavailable.
Public tax history
| Year | Property taxes | Tax assessment |
|---|---|---|
| 2025 | $3,414 +3.5% | $525,700 +4.9% |
| 2024 | $3,298 -12.1% | $501,100 +6.5% |
| 2023 | $3,753 +14.2% | $470,400 -15.7% |
| 2022 | $3,287 +6.3% | $557,700 +31% |
| 2021 | $3,092 -7.6% | $425,600 +18.1% |
| 2020 | $3,345 +9.9% | $360,300 +4% |
| 2019 | $3,044 +23.3% | $346,400 +15.3% |
| 2018 | $2,469 +10.5% | $300,400 +18.1% |
| 2017 | $2,234 | $254,400 +10.1% |
| 2016 | $2,234 | $231,100 +5.3% |
| 2015 | $2,234 +32.4% | $219,400 +36.6% |
| 2012 | $1,687 +16.2% | $160,600 +1.2% |
| 2011 | $1,452 -13.8% | $158,700 -19.2% |
| 2010 | $1,686 -6.4% | $196,400 -5.2% |
| 2009 | $1,800 +83.5% | $207,200 -15% |
| 2007 | $981 -14.1% | $243,800 +12.7% |
| 2006 | $1,143 +15.5% | $216,300 +34.9% |
| 2003 | $989 +4.7% | $160,300 -0.9% |
| 2002 | $945 +8% | $161,700 +2.6% |
| 2001 | $875 | $157,600 |
Find assessor info on the county website
Monthly payment
Est. payment
Payment breakdown
Explore the cost of this home by adjusting the details. Changes won't be saved.Climate risks
Neighborhood: West Bench
Nearby schools
GreatSchools rating
- 6/10Mountain View Elementary SchoolGrades: PK-6Distance: 0.4 mi
- 4/10Riverglen Jr High SchoolGrades: 7-9Distance: 2.7 mi
- 5/10Capital Senior High SchoolGrades: 9-12Distance: 0.4 mi
Schools provided by the listing agent
- Elementary: Mountain View
- Middle: River Glen Jr
- High: Capital
- District: Boise School District #1
Source: IMLS. This data may not be complete. We recommend contacting the local school district to confirm school assignments for this home.
- $495,9004 bd2 ba1.9k sqft7425 W Manorwood Dr, Boise, ID 83704Off Market

- $782,5008 bd4 ba4.2k sqft7505 W Cherrywood Dr, Boise, ID 83704Off Market
- $519,2003 bd2 ba1.6k sqft4001 N Cole Rd, Boise, ID 83704Off Market
- $562,2005 bd3 ba1.5k sqft7500 W Cherrywood Dr, Boise, ID 83704Off Market
- $456,3003 bd1 ba1.6k sqft7440 W Manorwood Dr, Boise, ID 83704Off Market
- $466,5004 bd2 ba2.3k sqft7480 W Manorwood Dr, Boise, ID 83704Off Market
- $--6 bd4 ba3.2k sqft7525 W Cherrywood Dr, Boise, ID 83704Sold
- $503,3004 bd2 ba2k sqft7530 W Cherrywood Dr, Boise, ID 83704Off Market
A local agent can set up tours, give advice and negotiate with sellers.
A local lender can help you make sure your offer is ready when you are.
Similar homes
- $805,0005 bd3 ba2.8k sqft8155 W Burntree Ct, Boise, ID 83704Active
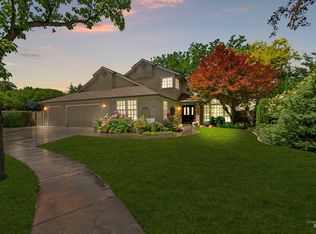 MLS ID #98992993, Jennifer Lecompte, Keller Williams Realty Boise. IMLS
 - $899,0005 bd3 ba3.3k sqft8819 W Holbrook Ave, Boise, ID 83704Active
 MLS ID #98996920, Shelby Matson, Idaho Life Real Estate. IMLS
 - $849,9005 bd3 ba3.5k sqft406 S Bitteroot Dr, Boise, ID 83709Active
 MLS ID #98993585, Jill Darlingday, Silvercreek Realty Group. IMLS
 - $812,0005 bd4 ba3.2k sqft2445 E Nakano Dr, Meridian, ID 83646Active
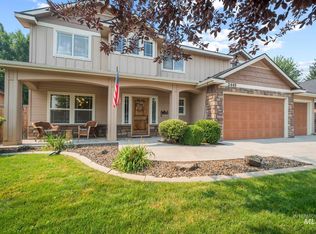 MLS ID #98996695, Austin Walker, Boise Premier Real Estate. IMLS
 - $850,0006 bd3 ba2.4k sqft4167 N Columbine St, Boise, ID 83713ActiveMLS ID #98990813, Amy Steelhammer, Keller Williams Realty Boise. IMLS
- $629,9005 bd2 ba2.2k sqft7201 W Maxwell Dr, Boise, ID 83704ActiveMLS ID #98989672, Jessica Perryman, Silvercreek Realty Group. IMLS
- $824,9994 bd3 ba2.7k sqft457 E Beacon Light Rd, Eagle, ID 83616ActiveMLS ID #98995710, Tanya Robinson, Keller Williams Realty Boise. IMLS
- $765,0005 bd3 ba3.2k sqft3510 W Lassen St, Boise, ID 83703ActiveMLS ID #98976116, Mira Dimaggio, Timber and Love Realty, LLC. IMLS
- $759,0005 bd3 ba2.8k sqft8023 W Madronawood Ct, Boise, ID 83709ActiveMLS ID #98988651, Scott Taylor, Boise Premier Real Estate. IMLS
- $659,9005 bd3 ba2.5k sqft7940 W Galena Dr, Boise, ID 83709ActiveMLS ID #98991721, Rita O'brien, Homes of Idaho. IMLS
- $889,0004 bd3 ba2.4k sqft3210 W Bellomy Ln, Boise, ID 83703ActiveMLS ID #98995962, Ruth Novella, Fathom Realty. IMLS
- $999,9995 bd4 ba3.6k sqft12170 W Chinden Ridge Dr, Boise, ID 83714ActiveMLS ID #98977623, Kory Mccain, LPT Realty. IMLS
- $786,0005 bd4 ba3.2k sqft575 N Pebble Beach Way, Eagle, ID 83616ActiveMLS ID #98989643, Regina Collins, Homes of Idaho. IMLS
- $499,5004 bd3 ba2k sqft4010 N Patricia Ln, Boise, ID 83704ActiveMLS ID #98983636, Tara Boscawen, Kelly Right Real Estate-Idaho (branch). IMLS
- $689,9004 bd3 ba2.3k sqft6191 N Bandon Pl, Garden City, ID 83714NewMLS ID #98996797, Mark Rodeghiero, Homes of Idaho. IMLS
- $1,199,0004 bd3 ba2.8k sqft820 N Argyll Dr, Boise, ID 83702ActiveMLS ID #98996062, Patrick Kohnke, Guardian Group Real Estate, LLC. IMLS
- $689,0005 bd3 ba2.7k sqft1517 S Loveland St, Boise, ID 83705ActiveMLS ID #98995974, Elizabeth Campbell, Keller Williams Realty Boise. IMLS
- $819,9004 bd3 ba2.5k sqft3301 S Caleb Way, Meridian, ID 83642ActiveMLS ID #98991070, Mick Dulhanty, Boise Premier Real Estate. IMLS
- $829,0005 bd3 ba3.1k sqft127 Ruth Ln, Nampa, ID 83686ActiveMLS ID #98996485, Mario Deleon, Team Realty. IMLS
- $749,9005 bd3 ba2.7k sqft5120 N Diamond Creek Ave, Meridian, ID 83646ActiveMLS ID #98992162, Joseph Martinez, Silvercreek Realty Group. IMLS
