Built in 2024, this thoughtfully designed 5-bedroom, 3-bath home offers 3,311 sq ft on a 0.21-acre lot. Located on Boise’s West Bench, the home is conveniently close to shopping, dining and everyday amenities. A private driveway leads to the home and its impressive 5-car garage, providing exceptional parking and storage. Natural light fills the open floor plan, creating a bright and welcoming setting for everyday living and entertaining. At the heart of the home is a beautifully designed kitchen featuring quartz countertops, an oversized L-shaped island, an 8-burner range with pot filler, prep sink, built-in produce bins and a spacious butler’s pantry. The main-level primary suite offers a beautifully appointed bathroom with dual vanities and a generous walk-in closet. A second bedroom and full bathroom are also located on the main floor, providing added flexibility. Upstairs, you’ll find three additional bedrooms, a full bathroom and a large open loft with plenty of room to gather, work or unwind. LVP flooring flows throughout the main living areas, while carpet adds comfort to the bedrooms. Additional features include a water purification system and water softener. Outside, the thoughtfully landscaped backyard features a flourishing garden area with fruit trees, berry bushes, corn and more, creating an inviting space to relax, garden and enjoy.
Active
$899,000
8819 W Holbrook Ave, Boise, ID 83704
5beds
3baths
3,311sqft
Single Family Residence
Built in 2024
9,496 Square Feet Lot
$891,500 Zestimate®
$272/sqft
$-- HOA
What's special
Private drivewayBeautifully designed kitchenQuartz countertopsPrep sinkBuilt-in produce binsOversized l-shaped islandThoughtfully landscaped backyard
- 27 days
- 1,143
- 54
Zillow last checked:
Listing updated:
Listed by:
Shelby Matson Main:208-631-6930,
Idaho Life Real Estate
Source: IMLS,MLS#: 98996920
Facts & features
Interior
Bedrooms & bathrooms
- Bedrooms: 5
- Bathrooms: 3
- Main level bathrooms: 2
- Main level bedrooms: 2
Primary bedroom
- Level: Main
- Area: 224
- Dimensions: 16 x 14
Bedroom 2
- Level: Main
- Area: 168
- Dimensions: 12 x 14
Bedroom 3
- Level: Upper
- Area: 156
- Dimensions: 13 x 12
Bedroom 4
- Level: Upper
- Area: 168
- Dimensions: 12 x 14
Bedroom 5
- Level: Upper
- Area: 168
- Dimensions: 12 x 14
Family room
- Level: Main
- Area: 336
- Dimensions: 21 x 16
Kitchen
- Level: Main
- Area: 170
- Dimensions: 17 x 10
Heating
- Natural Gas
Cooling
- Central Air
Appliances
- Included: Electric Water Heater, Dishwasher, Disposal, Double Oven, Oven/Range Freestanding, Water Softener Owned, Gas Range
Features
- Bath-Master, Double Vanity, Central Vacuum Plumbed, Walk-In Closet(s), Breakfast Bar, Pantry, Kitchen Island, Quartz Counters, Number of Baths Main Level: 2, Number of Baths Upper Level: 1
- Flooring: Carpet
- Has basement: No
- Has fireplace: No
Interior area
- Total structure area: 3,311
- Total interior livable area: 3,311 sqft
- Finished area above ground: 3,311
- Finished area below ground: 0
Property
Parking
- Total spaces: 5
- Parking features: Attached, RV Access/Parking, Driveway
- Attached garage spaces: 5
- Has uncovered spaces: Yes
Features
- Levels: Two
- Patio & porch: Covered Patio/Deck
- Has spa: Yes
- Spa features: Bath
- Fencing: Partial,Fence/Livestock,Wood
Lot
- Size: 9,496 Square Feet
- Features: Standard Lot 6000-9999 SF, Sidewalks, Chickens, Auto Sprinkler System, Drip Sprinkler System, Pressurized Irrigation Sprinkler System
Details
- Parcel number: R3719191240
Construction
Type & style
- Home type: SingleFamily
- Property subtype: Single Family Residence
Materials
- Stone, HardiPlank Type
- Foundation: Crawl Space
- Roof: Composition
Condition
- Year built: 2024
Utilities & green energy
- Water: Public
- Utilities for property: Sewer Connected, Broadband Internet
Community & HOA
Community
- Subdivision: Home Acres
Location
- Region: Boise
Financial & listing details
- Price per square foot: $272/sqft
- Tax assessed value: $702,600
- Annual tax amount: $5,325
- Date on market: 8/10/2026
- Listing terms: Cash,Conventional,VA Loan
- Ownership: Fee Simple
Estimated market value
$891,500
$847,000 - $936,000
$4,587/mo
Price history
Price history is unavailable.
Public tax history
| Year | Property taxes | Tax assessment |
|---|---|---|
| 2025 | $1,434 -10.6% | $702,600 +344.7% |
| 2024 | $1,604 | $158,000 -6% |
| 2023 | -- | $168,000 |
Find assessor info on the county website
Monthly payment
Est. payment
Payment breakdown
Explore the cost of this home by adjusting the details. Changes won't be saved.Climate risks
Neighborhood: West Bench
Nearby schools
Schools provided by the listing agent
- Elementary: Valley View (Boise)
- Middle: Fairmont
- High: Capital
- District: Boise School District #1
Source: IMLS. This data may not be complete. We recommend contacting the local school district to confirm school assignments for this home.

Similar homes
- $1,079,9005 bd3 ba3.2k sqft5274 N Cengotita Ln, Boise, ID 83703Active
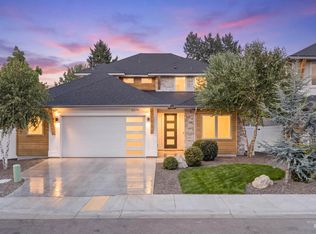 MLS ID #98997363, Katie Puaauli, JPAR Live Local. IMLS
 - $899,0004 bd4 ba3.2k sqft5379 S Mesa Trail Pl, Meridian, ID 83642Active
 MLS ID #98996519, Jennifer Stacey, John L Scott Downtown. IMLS
 - $999,9995 bd4 ba3.6k sqft12170 W Chinden Ridge Dr, Boise, ID 83714Active
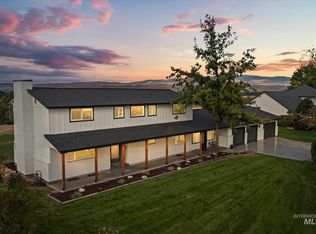 MLS ID #98977623, Kory Mccain, LPT Realty. IMLS
 - $875,0004 bd3 ba3k sqft3872 W Anatole St, Meridian, ID 83646Active
 MLS ID #98997276, Tara Heinz, Keller Williams Realty Boise. IMLS
