Don't miss your opportunity to own one of the final Residence 13 homes by Sterling Homes! This spacious 2,306 sq. ft. home features 3 bedrooms, 2.5 baths, and a versatile main-level office that can also serve as a fourth bedroom. Its open-concept design offers the comfort and feel of a much larger home. The gourmet kitchen showcases a large center island with quartz countertops, beautiful soft-close wood cabinetry, built-in stainless steel appliances, and stylish modern lighting. An oversized sliding glass door opens to a covered patio with no direct rear neighbors, creating the perfect space to relax or entertain in privacy. The luxurious primary suite includes an oversized frameless glass shower, soaking tub, dual-sink quartz vanity, and elegant black fixtures. The extra-deep tandem 2-car garage is fully insulated, textured, and painted, providing plenty of room for vehicles and storage. Front and rear landscaping, sprinklers, and fencing are all included. Visit Sterling Homes today and experience the quality craftsmanship that sets us apart. We also offer similar homes that can be built to fit your lifestyle. 3D tour and photos are of a similar home. Stop by our sales center to learn about current inventory and exciting new floor plans. Home advisors are on site to answer your questions.
Active
$799,900
2270 E Monhegan Dr, Eagle, ID 83616
3beds
3baths
2,306sqft
:
Get pre-qualified$4,907/mo
Single Family Residence
Built in 2026
7,927 Square Feet Lot
$798,000 Zestimate®
$347/sqft
$100/mo HOA
What's special
Stylish modern lightingOpen-concept designElegant black fixturesGourmet kitchenBuilt-in stainless steel appliancesSoft-close wood cabinetryVersatile main-level office
- 91 days |
- 157 |
- 10 |
Zillow last checked:
Listing updated:
Listed by:
Chris Schneider Main:208-999-0156,
Starwood Realty Inc
Source: IMLS,MLS#: 98983989
Facts & features
Interior
Bedrooms & bathrooms
- Bedrooms: 3
- Bathrooms: 3
Primary bedroom
- Level: Upper
Bedroom 2
- Level: Upper
Bedroom 3
- Level: Upper
Kitchen
- Level: Main
Office
- Level: Main
Heating
- Forced Air, Natural Gas
Cooling
- Central Air
Appliances
- Included: Gas Water Heater, ENERGY STAR Qualified Water Heater, Tank Water Heater, Dishwasher, Disposal, Double Oven, Microwave, Oven/Range Built-In, Gas Oven, Gas Range
Features
- Bath-Master, Den/Office, Great Room, Central Vacuum Plumbed, Walk-In Closet(s), Walk In Shower, Breakfast Bar, Pantry, Kitchen Island, Quartz Counters, Number of Baths Upper Level: 2
- Flooring: Carpet, Laminate
- Has basement: No
- Number of fireplaces: 1
- Fireplace features: One, Gas, Insert
Interior area
- Total structure area: 2,306
- Total interior livable area: 2,306 sqft
- Finished area above ground: 2,306
- Finished area below ground: 0
Video & virtual tour
Property
Parking
- Total spaces: 2
- Parking features: Attached
- Attached garage spaces: 2
Features
- Levels: Two
- Patio & porch: Covered Patio/Deck
- Fencing: Full,Metal,Vinyl
Lot
- Size: 7,927 Square Feet
- Features: Standard Lot 6000-9999 SF, Garden, On Golf Course, Sidewalks, Corner Lot, Auto Sprinkler System, Drip Sprinkler System, Full Sprinkler System, Pressurized Irrigation Sprinkler System
Details
- Parcel number: R7400200620
Construction
Type & style
- Home type: SingleFamily
- Property subtype: Single Family Residence
Materials
- Stone, HardiPlank Type
- Foundation: Crawl Space
- Roof: Composition
Condition
- New Construction
- New construction: Yes
- Year built: 2026
Utilities & green energy
- Water: Public
- Utilities for property: Sewer Connected, Cable Connected, Broadband Internet
Community & HOA
Community
- Subdivision: Sterling Heights
HOA
- Has HOA: Yes
- HOA fee: $300 quarterly
Location
- Region: Eagle
Financial & listing details
- Price per square foot: $347/sqft
- Tax assessed value: $48,700
- Annual tax amount: $181
- Date on market: 4/29/2026
- Listing terms: Cash,Conventional,1031 Exchange,VA Loan
- Ownership: Fee Simple
- Road surface type: Paved
Estimated market value
$798,000
$758,000 - $838,000
$2,977/mo
Price history
Price history is unavailable.
Public tax history
| Year | Property taxes | Tax assessment |
|---|---|---|
| 2025 | $233 -73.3% | $48,700 -14.9% |
| 2024 | $872 | $57,200 -70.6% |
| 2023 | -- | $194,400 |
| 2022 | -- | -- |
Find assessor info on the county website
Monthly payment
Est. payment
Payment breakdown
Explore the cost of this home by adjusting the details. Changes won't be saved.Climate risks
Neighborhood: 83616
Nearby schools
GreatSchools rating
- 9/10Seven Oaks Elementary SchoolGrades: PK-5Distance: 0.4 mi
- 10/10Eagle Middle SchoolGrades: 6-8Distance: 2 mi
- 10/10Eagle High SchoolGrades: 9-12Distance: 3.8 mi
Schools provided by the listing agent
- Elementary: Seven Oaks
- Middle: Eagle Middle
- High: Eagle
- District: West Ada School District
Source: IMLS. This data may not be complete. We recommend contacting the local school district to confirm school assignments for this home.
- $--4 bd3 ba2.3k sqft2258 E Monhegan Dr, Eagle, ID 83616Sold
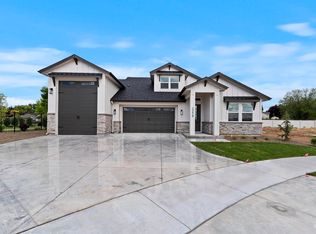
- $46,300-- bd-- ba-- sqft2286 E Monhegan Dr, Eagle, ID 83616Off Market
- $--4 bd3 ba2k sqft2310 E Monhegan Dr, Eagle, ID 83616Sold
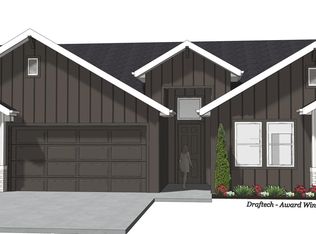
- $825,0003 bd3 ba2.3k sqft725 N Hiltonhead Way, Eagle, ID 83616New Construction

- $667,3003 bd2 ba2.3k sqft2281 E Skokie Ct, Eagle, ID 83616Off Market
- $41,700-- bd-- ba-- sqft2301 E Monhegan Dr, Eagle, ID 83616Off Market
- $--4 bd2 ba2.1k sqft2319 E Skokie Ct, Eagle, ID 83616Sold
- $677,9003 bd2 ba2.4k sqft2261 E Skokie Dr, Eagle, ID 83616Off Market
A local agent can set up tours, give advice and negotiate with sellers.
Similar homes
- $650,0004 bd3 ba2.3k sqft2550 E Snocreek Dr, Eagle, ID 83616Active
 MLS ID #98989119, Mark Knight, Boise Premier Real Estate. IMLS
 - $745,0003 bd3 ba2.3k sqft1993 N Foudy Ave, Eagle, ID 83616Active
 MLS ID #98987880, David Wuertz, Wuertz Real Estate. IMLS
 - $1,050,0004 bd3 ba2.8k sqft1789 N Monterossa Way, Eagle, ID 83616Active
 MLS ID #98995125, Shauna Irwin, Powered-By. IMLS
 - $739,9003 bd2 ba1.9k sqft6419 W Piaffe St, Eagle, ID 83616Active
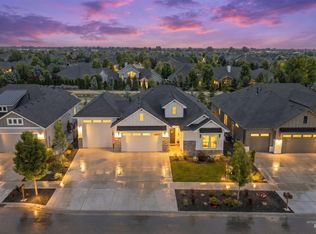 MLS ID #98993338, Cristin Russell, Group One Sotheby's Int'l Realty. IMLS
 - $849,0005 bd4 ba3.1k sqft1326 N Big Star Pl, Eagle, ID 83616ActiveMLS ID #98988817, Scott Taylor, Boise Premier Real Estate. IMLS
- $849,0003 bd3 ba2.1k sqft5394 W Haughburn Dr, Eagle, ID 83616ActiveMLS ID #98970267, Rebekka Hauskins, Point Realty LLC. IMLS
- $899,9993 bd3 ba2.4k sqft2134 N Annadale Ave, Eagle, ID 83616ActiveIMLS
- $825,7963 bd3 ba2.4k sqft13366 N Spring Creek Way, Boise, ID 83714ActiveIMLS
- $746,9203 bd4 ba2.6k sqft5796 W Oxton St, Eagle, ID 83616ActiveIMLS
- $775,0004 bd3 ba2.5k sqft844 W Tida St, Meridian, ID 83646Price ChangeMLS ID #98992627, Alissa Gamble, Keller Williams Realty Boise. IMLS
- $1,199,5004 bd4 ba2.8k sqft311 N Hunter Creek Ave, Eagle, ID 83616ActiveMLS ID #98994808, Garrik Woodhouse, Homes of Idaho. IMLS
- $894,9004 bd3 ba2.3k sqft2187 N Palaestra Ave, Eagle, ID 83616ActiveMLS ID #98967578, Kelly Woodhouse, Homes of Idaho. IMLS
- $824,7773 bd3 ba2.5k sqft4609 W Durango Dr, Meridian, ID 83646ActiveMLS ID #98994913, Heather Buckley, Homes of Idaho. IMLS
- $724,5004 bd3 ba2.4k sqft3535 W Lesina St, Meridian, ID 83646ActiveMLS ID #98993618, Trina Lamm, Boise Premier Real Estate. IMLS
- $999,9004 bd3 ba3.1k sqft747 S Short Ln, Eagle, ID 83616ActiveMLS ID #98983350, Courtney Hong, Boise Premier Real Estate. IMLS
- $1,145,0004 bd4 ba3.4k sqft2559 N Synergy Ave, Eagle, ID 83616ActiveMLS ID #98987021, Lonni Mcdonough, Silvercreek Realty Group. IMLS
- $1,024,5004 bd3 ba2.5k sqft7205 N Firhill Pl, Eagle, ID 83616ActiveMLS ID #98982011, Kelly Woodhouse, Homes of Idaho. IMLS
- $840,0005 bd4 ba3.1k sqft4268 N Sunny Side Ave, Meridian, ID 83646ActiveMLS ID #98995017, Jennifer Stacey, John L Scott Downtown. IMLS
- $579,9003 bd3 ba1.9k sqft10386 W Shields Ave, Boise, ID 83714ActiveMLS ID #98991917, Elizabeth Campbell, Keller Williams Realty Boise. IMLS
- $650,0003 bd3 ba2.2k sqft8911 W Purple Martin St, Star, ID 83669ActiveMLS ID #98987557, Becka Marston, TripleCord Real Estate. IMLS
