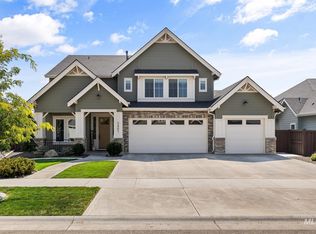
Welcome to this beautiful Alturas-built home in the highly desirable Quartet community. Situated on a fully fenced large lot with automatic pressurized sprinklers, this home features a spacious covered patio and an east-facing backyard—perfect for enjoying shaded summer evenings. Residents also enjoy access to the community pool, park, and a convenient location near restaurants, shopping, and everyday amenities. Inside, you'll find a light-filled open floor plan with a desirable split-bedroom design. The inviting great room showcases luxury vinyl plank flooring, gas fireplace w/ custom built-ins, and an elegant tray ceiling. The chef's kitchen is designed to impress with a large island, breakfast bar, quartz countertops, SS appliances, double ovens, gas cooktop, stylish vent hood, two pantries, and a sink overlooking the backyard. The main-level primary suite offers a private retreat with dual quartz vanities, tile flooring, beautifully tiled walk-in shower, relaxing soaker tub, and a spacious walk-in closet with direct access to the well-appointed laundry room, complete with a utility sink, folding counter, and ample cabinetry. Also on the main level is a flexible office or additional bedroom w/ closet, ideal for guests or work from home. Upstairs, you'll find a generous bonus room, three additional bedrooms, and two full bathrooms, including a private guest suite w/ en-suite bath.
Active
$840,000
4268 N Sunny Side Ave, Meridian, ID 83646
5beds
4baths
3,150sqft
:
Get pre-qualified$5,147/mo
Single Family Residence
Built in 2023
8,712 Square Feet Lot
$849,700 Zestimate®
$267/sqft
$100/mo HOA
What's special
Light-filled open floor planDesirable split-bedroom designStylish vent hoodAutomatic pressurized sprinklersSpacious covered patioLarge islandQuartz countertops
- 2 days |
- 609 |
- 53 |
Zillow last checked:
Listing updated:
Listed by:
Jennifer Stacey Main:208-345-0322,
John L Scott Downtown
Source: IMLS,MLS#: 98995017
Facts & features
Interior
Bedrooms & bathrooms
- Bedrooms: 5
- Bathrooms: 4
- Main level bathrooms: 1
- Main level bedrooms: 2
Primary bedroom
- Level: Main
Bedroom 2
- Level: Upper
Bedroom 3
- Level: Upper
Bedroom 4
- Level: Upper
Bedroom 5
- Level: Main
Kitchen
- Level: Main
Office
- Level: Main
Heating
- Forced Air, Natural Gas
Cooling
- Central Air
Appliances
- Included: Gas Water Heater, Tankless Water Heater, Dishwasher, Disposal, Double Oven, Microwave, Oven/Range Built-In, Refrigerator, Water Softener Owned, Gas Range
Features
- Bath-Master, Bed-Master Main Level, Guest Room, Split Bedroom, Den/Office, Great Room, Rec/Bonus, Double Vanity, Central Vacuum Plumbed, Walk-In Closet(s), Walk In Shower, Breakfast Bar, Pantry, Kitchen Island, Quartz Counters, Number of Baths Main Level: 1, Number of Baths Upper Level: 2, Bonus Room Level: Upper
- Flooring: Tile, Carpet
- Has basement: No
- Number of fireplaces: 1
- Fireplace features: One, Gas
Interior area
- Total structure area: 3,150
- Total interior livable area: 3,150 sqft
- Finished area above ground: 3,150
- Finished area below ground: 0
Property
Parking
- Total spaces: 3
- Parking features: Attached, Driveway
- Attached garage spaces: 3
- Has uncovered spaces: Yes
Features
- Levels: Two
- Patio & porch: Covered Patio/Deck
- Pool features: Community, In Ground, Pool
- Fencing: Full,Wood
Lot
- Size: 8,712 Square Feet
- Features: Standard Lot 6000-9999 SF, Garden, Irrigation Available, Sidewalks, Auto Sprinkler System, Drip Sprinkler System, Full Sprinkler System, Pressurized Irrigation Sprinkler System
Details
- Parcel number: R7284780420
- Lease amount: $0
- Zoning: R-8
Construction
Type & style
- Home type: SingleFamily
- Property subtype: Single Family Residence
Materials
- Frame, Stone, HardiPlank Type
- Foundation: Crawl Space
- Roof: Composition
Condition
- Year built: 2023
Details
- Builder name: Alturas
Utilities & green energy
- Water: Public
- Utilities for property: Sewer Connected, Cable Connected, Broadband Internet
Community & HOA
HOA
- Has HOA: Yes
- HOA fee: $300 quarterly
Location
- Region: Meridian
Financial & listing details
- Price per square foot: $267/sqft
- Tax assessed value: $780,000
- Annual tax amount: $2,952
- Date on market: 7/23/2026
- Listing terms: Cash,Conventional,FHA,VA Loan
- Ownership: Fee Simple,Fractional Ownership: No
- Road surface type: Paved
Estimated market value
$849,700
$790,000 - $909,000
$3,835/mo
Price history
Price history is unavailable.
Public tax history
| Year | Property taxes | Tax assessment |
|---|---|---|
| 2025 | $2,998 +62.2% | $780,000 +7.3% |
| 2024 | $1,848 | $727,200 +55.1% |
| 2023 | -- | $468,900 |
Find assessor info on the county website
Monthly payment
Est. payment
Payment breakdown
Explore the cost of this home by adjusting the details. Changes won't be saved.Climate risks
Neighborhood: 83646
Nearby schools
GreatSchools rating
- 8/10PLEASANT VIEW ELEMENTARYGrades: PK-5Distance: 0.8 mi
- 6/10Meridian Middle SchoolGrades: 6-8Distance: 3.2 mi
- 10/10Owyhee High SchoolGrades: 9-12Distance: 1.6 mi
Schools provided by the listing agent
- Elementary: Pleasant View
- Middle: Star
- High: Owyhee
- District: West Ada School District
Source: IMLS. This data may not be complete. We recommend contacting the local school district to confirm school assignments for this home.
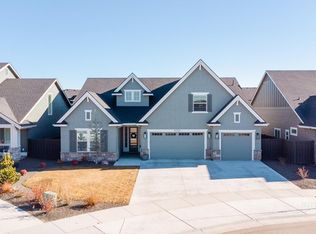
- $--3 bd3 ba3k sqft4280 N Sunny Side Ave, Meridian, ID 83646Sold
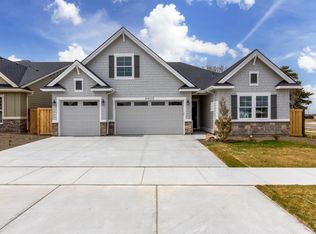
- $--3 bd3 ba2.8k sqft4271 N Sunny Side Ave, Meridian, ID 83646Sold
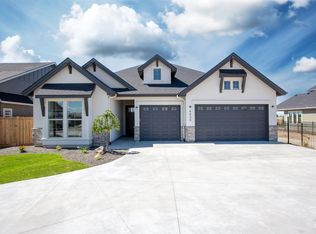
- $--3 bd3 ba2.4k sqft4277 N Sunny Side Ave, Meridian, ID 83646Sold
- $--4 bd4 ba2.7k sqft4394 W Thornapple St, Meridian, ID 83646Sold
- $--4 bd4 ba2.9k sqft4317 N Bolero Ave, Meridian, ID 83646Sold
- $873,4004 bd3 ba3.2k sqft4301 N Bolero Ave, Meridian, ID 83646Off Market
- $820,0004 bd3 ba3k sqft4317 N Bolero Ave, Meridian, ID 83646Off Market
- $--3 bd3 ba2.5k sqft4256 N Sunny Side Ave, Meridian, ID 83646Sold
A local agent can set up tours, give advice and negotiate with sellers.
Similar homes
- $824,7773 bd3 ba2.5k sqft4609 W Durango Dr, Meridian, ID 83646Active
 MLS ID #98994913, Heather Buckley, Homes of Idaho. IMLS
 - $799,5005 bd4 ba3.3k sqft3701 N Pampas Ave, Meridian, ID 83646Price Change
 MLS ID #98994327, Amy Bradshaw, Homes of Idaho. IMLS
 - $999,9005 bd4 ba3.6k sqft3401 W Wolf Rapids Dr, Meridian, ID 83646New
 MLS ID #98995181, Jeffrey Imahara, exp Realty, LLC. IMLS
 - $650,0004 bd3 ba2.1k sqft4577 N Comiso Pl, Meridian, ID 83646Active
 MLS ID #98994721, Adam Dawson, Coldwell Banker Tomlinson. IMLS
 - $--4 bd3 ba3k sqft5893 N Vicenza Ave, Meridian, ID 83646AuctionAuction.com 2
- $725,0005 bd3 ba3.2k sqft4476 N Glenrock Way, Meridian, ID 83646ActiveMLS ID #98993440, Sean Lemp, Homes of Idaho. IMLS
- $724,5004 bd3 ba2.4k sqft3535 W Lesina St, Meridian, ID 83646ActiveMLS ID #98993618, Trina Lamm, Boise Premier Real Estate. IMLS
- $674,9003 bd3 ba2k sqft4410 W Lost Rpds, Meridian, ID 83646ActiveMLS ID #98994990, Jason Williams, Idaho Real Estate Collective, LLC. IMLS
- $789,9004 bd3 ba2.8k sqft2916 W Tubac Dr, Meridian, ID 83646ActiveMLS ID #98984979, Dawn Zesiger, Keller Williams Realty Boise. IMLS
- $975,0005 bd5 ba3.8k sqft5371 W Philomena Dr, Meridian, ID 83646ActiveMLS ID #98991622, Lysi Bishop, Keller Williams Realty Boise. IMLS
- $695,9004 bd3 ba2.6k sqft4636 N Tirso Ave, Meridian, ID 83646ActiveMLS ID #98991376, Terri Schroeder, Keller Williams Realty Boise. IMLS
- $949,9004 bd4 ba3.3k sqft4648 W San Salvo Dr, Meridian, ID 83646ActiveMLS ID #98985235, Greg Langhaim, exp Realty, LLC. IMLS
- $682,9004 bd3 ba2.4k sqft3878 W Lesina Dr, Meridian, ID 83646ActiveMLS ID #98988168, Aubrey Emerson, Assist2Sell Buyers and Sellers. IMLS
- $749,9003 bd3 ba2.2k sqft4275 N Brody Way, Meridian, ID 83646ActiveMLS ID #98989144, Sean Taylor, Silvercreek Realty Group. IMLS
- $649,0005 bd4 ba2.5k sqft6127 W Snow Currant St, Meridian, ID 83646ActiveMLS ID #98995054, Kavika Aholelei, Toll Brothers Real Estate, Inc. IMLS
- $1,024,9005 bd4 ba3.6k sqft4210 W Thornapple Dr, Meridian, ID 83646ActiveMLS ID #98989655, Courtney Hong, Boise Premier Real Estate. IMLS
- $608,8884 bd2 ba2.5k sqft5338 N Maplestone Ave, Meridian, ID 83646ActiveMLS ID #98993797, Charlyn Teagarden, exp Realty, LLC. IMLS
- $748,0004 bd3 ba2.6k sqft2606 N Waggle Pl, Meridian, ID 83646ActiveMLS ID #98982790, Andreea Chelaru, Amherst Madison. IMLS
- $799,0005 bd5 ba3.4k sqft4893 W River Oaks Ct, Meridian, ID 83646ActiveMLS ID #98978708, Kavika Aholelei, Toll Brothers Real Estate, Inc. IMLS
- $645,9005 bd3 ba2.8k sqft5084 N Bartok Ave, Meridian, ID 83646ActiveIMLS
