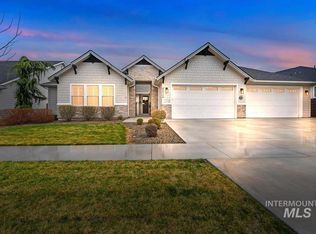
Beautifully designed & exceptionally spacious, with single-level living, five full bedrooms, dedicated office, and upstairs bonus room! This expansive residence features a highly functional floor plan that provides comfort, privacy, flexibility, and style – ideal for growing households, multi-generational living, hosting guests, working from home, or just enjoying the luxury of room to spread out. A fresh & neutral palette, quartz surfaces, and quality finishes extend through the great room, kitchen, and all of the home’s 4.5 bathrooms. Luxury vinyl plank flooring adds warmth to the main living spaces, while plantation shutters add polish and privacy throughout. In the great room, custom built-ins frame the gas fireplace and a dramatic triple sliding glass door opens to the covered patio & lush landscaping beyond. Upstairs, an oversized bonus room with closet & full bath provides remarkable versatility. Use as a media room, second living area, home gym, or sixth sleeping space – it adapts beautifully to changing needs over time. Set on a generous corner lot backing to a neighborhood path, the property enjoys a fabulous sense of privacy with no direct rear neighbors. The location and pathway provide convenient access to the community's amenities, including a pool, playground, fishing pond, pickleball & basketball courts, & miles of walkways.
Active
Price cut: $24.9K (7/22)
$975,000
5371 W Philomena Dr, Meridian, ID 83646
5beds
5baths
3,883sqft
:
Get pre-qualified$5,923/mo
Single Family Residence
Built in 2021
0.3 Acres Lot
$-- Zestimate®
$251/sqft
$65/mo HOA
What's special
Highly functional floor planSingle-level livingQuality finishesFresh and neutral paletteDedicated officeFive full bedroomsQuartz surfaces
- 30 days |
- 1,141 |
- 41 |
Likely to sell faster than
Zillow last checked:
Listing updated:
Listed by:
Lysi Bishop Cell:208-870-8292,
Keller Williams Realty Boise
Source: IMLS,MLS#: 98991622
Facts & features
Interior
Bedrooms & bathrooms
- Bedrooms: 5
- Bathrooms: 5
- Main level bathrooms: 3
- Main level bedrooms: 5
Primary bedroom
- Level: Main
- Area: 270
- Dimensions: 18 x 15
Bedroom 2
- Level: Main
- Area: 322
- Dimensions: 23 x 14
Bedroom 3
- Level: Main
- Area: 168
- Dimensions: 14 x 12
Bedroom 4
- Level: Main
- Area: 132
- Dimensions: 11 x 12
Bedroom 5
- Level: Main
- Area: 121
- Dimensions: 11 x 11
Kitchen
- Level: Main
Office
- Level: Main
- Area: 168
- Dimensions: 14 x 12
Heating
- Forced Air, Natural Gas
Cooling
- Central Air
Appliances
- Included: Gas Water Heater, Tank Water Heater, Dishwasher, Disposal, Microwave, Oven/Range Built-In, Refrigerator, Washer, Dryer, Water Softener Owned
Features
- Bath-Master, Bed-Master Main Level, Den/Office, Rec/Bonus, Two Master Bedrooms, Double Vanity, Walk-In Closet(s), Walk In Shower, Breakfast Bar, Pantry, Quartz Counters, Number of Baths Main Level: 3, Number of Baths Upper Level: 1, Bonus Room Size: 27x18, Bonus Room Level: Upper
- Flooring: Tile, Carpet
- Has basement: No
- Number of fireplaces: 1
- Fireplace features: One, Gas
Interior area
- Total structure area: 3,883
- Total interior livable area: 3,883 sqft
- Finished area above ground: 3,883
- Finished area below ground: 0
Property
Parking
- Total spaces: 3
- Parking features: Attached
- Attached garage spaces: 3
Features
- Levels: Single w/ Upstairs Bonus Room
- Patio & porch: Covered Patio/Deck
- Pool features: Community, In Ground, Pool
- Fencing: Full,Vinyl
Lot
- Size: 0.3 Acres
- Features: 10000 SF - .49 AC, Irrigation Available, Corner Lot, Auto Sprinkler System, Full Sprinkler System, Pressurized Irrigation Sprinkler System
Details
- Parcel number: R6206970240
Construction
Type & style
- Home type: SingleFamily
- Property subtype: Single Family Residence
Materials
- Frame
- Foundation: Crawl Space
- Roof: Composition,Architectural Style
Condition
- Year built: 2021
Utilities & green energy
- Water: Public
- Utilities for property: Sewer Connected
Community & HOA
Community
- Subdivision: The Oaks North
HOA
- Has HOA: Yes
- HOA fee: $195 quarterly
Location
- Region: Meridian
Financial & listing details
- Price per square foot: $251/sqft
- Tax assessed value: $885,400
- Annual tax amount: $3,427
- Date on market: 6/25/2026
- Listing terms: Cash,Conventional,VA Loan
- Ownership: Fee Simple
Estimated market value
Not available
Estimated sales range
Not available
Not available
Price history
Price history is unavailable.
Public tax history
| Year | Property taxes | Tax assessment |
|---|---|---|
| 2025 | $3,582 +15.4% | $885,400 +4.8% |
| 2024 | $3,104 +195.9% | $844,600 +20.2% |
| 2023 | $1,049 +315.2% | $702,600 +1175.1% |
| 2022 | $253 | $55,100 +54.8% |
| 2021 | -- | $35,600 |
| 2020 | -- | -- |
Find assessor info on the county website
Monthly payment
Est. payment
Payment breakdown
Explore the cost of this home by adjusting the details. Changes won't be saved.Climate risks
Neighborhood: 83646
Nearby schools
GreatSchools rating
- 8/10PLEASANT VIEW ELEMENTARYGrades: PK-5Distance: 0.6 mi
- 6/10Meridian Middle SchoolGrades: 6-8Distance: 4 mi
- 10/10Owyhee High SchoolGrades: 9-12Distance: 1.4 mi
Schools provided by the listing agent
- Elementary: Pleasant View
- Middle: Star
- High: Owyhee
- District: West Ada School District
Source: IMLS. This data may not be complete. We recommend contacting the local school district to confirm school assignments for this home.
- $395,7003 bd1 ba1.1k sqft5380 W McMillan Rd, Meridian, ID 83646Off Market
- $861,6003 bd2 ba3.4k sqft5393 W Philomena Dr, Meridian, ID 83646Off Market
- $866,5006 bd4 ba3.7k sqft5327 W Philomena Dr, Meridian, ID 83646Off Market
- $673,8003 bd2 ba2k sqft5376 W Avilla Dr, Meridian, ID 83646Off Market
- $--5 bd4 ba3.6k sqft5415 W Philomena Dr, Meridian, ID 83646Sold
- $876,2005 bd4 ba3.5k sqft5352 W Philomena Dr, Meridian, ID 83646Off Market
- $941,7005 bd3 ba4.4k sqft5374 W Philomena Dr, Meridian, ID 83646Off Market
- $--3 bd4 ba3.1k sqft5398 W Avilla Dr, Meridian, ID 83646Sold
A local agent can set up tours, give advice and negotiate with sellers.
Similar homes
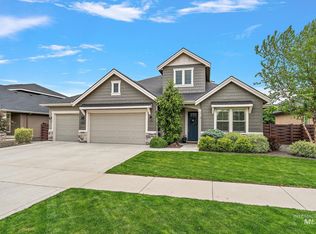
- $985,0004 bd4 ba3k sqft4512 W Star Hollow Ct, Meridian, ID 83646Active
 MLS ID #98979442, Pamela Treadwell, Silvercreek Realty Group. IMLS
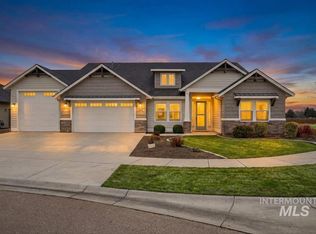
 - $962,5003 bd3 ba3.2k sqft6922 N Agrarian Ave, Meridian, ID 83646Active
 MLS ID #98988462, Angela Aland, Silvercreek Realty Group. IMLS
 - $1,049,0005 bd4 ba3k sqft604 S Rivermist Ave, Star, ID 83669Back on Market
 MLS ID #98994976, Justin Mccarthy, NextStep Real Estate Advisors. IMLS
 - $1,090,0004 bd4 ba3.6k sqft7633 W Lookout View St, Meridian, ID 83646New
 MLS ID #98994953, Callie Williams, Finding 43 Real Estate. IMLS
 - $994,8005 bd4 ba3.6k sqft6755 N Ellis Park Ave, Meridian, ID 83646ActiveIMLS
- $984,9005 bd4 ba3.6k sqft8410 W Graye St, Meridian, ID 83646ActiveIMLS
- $815,0005 bd3 ba3k sqft830 E Territory St, Meridian, ID 83646ActiveMLS ID #98991413, Stephen Sawyer, Stolfo Real Estate. IMLS
- $819,9004 bd3 ba2.4k sqft5127 W Canaston St, Meridian, ID 83646ActiveMLS ID #98991096, Julia Shoemaker, The Agency Boise. IMLS
- $944,9004 bd4 ba3.2k sqft8603 W Happy Day Dr, Meridian, ID 83646ActiveIMLS
- $924,8004 bd4 ba3.2k sqft8458 W Graye St, Meridian, ID 83646ActiveIMLS
- $1,199,9003 bd3 ba2.7k sqft6642 N Crantini Way, Meridian, ID 83646ActiveMLS ID #98991284, Connie Boyce, Homes of Idaho. IMLS
- $785,0003 bd2 ba2.2k sqft6503 N Sand Bagger Way, Meridian, ID 83646Price ChangeMLS ID #98988834, Jason Chamness, Silvercreek Realty Group. IMLS
- $775,0003 bd2 ba2.2k sqft3488 W Sand Wedge St, Meridian, ID 83646ActiveMLS ID #98988939, Matt Bauscher, Amherst Madison. IMLS
- $525,0004 bd2 ba2.1k sqft5918 W Quintale Dr, Meridian, ID 83646ActiveMLS ID #98988527, Jessica Perry, Redfin Corporation. IMLS
- $984,9005 bd4 ba3.1k sqft7856 W Flathead Lake St, Eagle, ID 83616ActiveIMLS
- $765,0003 bd2 ba2.1k sqft3505 W Sand Wedge St, Meridian, ID 83646ActiveMLS ID #98983281, Jason Chamness, Silvercreek Realty Group. IMLS
- $579,0004 bd2 ba2k sqft5485 N Patimos Ave, Meridian, ID 83646ActiveMLS ID #98994584, Thomas Nordberg, Finding 43 Real Estate. IMLS
- $995,0004 bd3 ba2.9k sqft4701 W Braveheart St, Eagle, ID 83616ActiveMLS ID #98992931, Scott Graves, THG Real Estate. IMLS
- $974,9004 bd3 ba2.5k sqft14377 American Holly Dr, Nampa, ID 83651ActiveMLS ID #98987911, Dominic Brandon, RE/MAX Executives. IMLS
- $1,389,0005 bd5 ba4.6k sqft50 W Producer Dr, Meridian, ID 83646ActiveMLS ID #98987616, Jeanette Newbold, Silvercreek Realty Group. IMLS
