Beautiful two-story 5-bedroom, 3.5 bath, office & bonus room ideally situated on a generous 0.22-acre lot w/east-facing backyard & meticulous landscaping, pressurized irrigation and storage shed. Has open, bright & light floor plan w/ lots of large windows. Enjoy the inviting great room w/ gas fireplace or relax in the main level en-suite. Gorgeous kitchen w/ large granite island, double ovens, large drawers, Bosch appliances, 5 burner gas cooktop & large pantry w/ counter & outlets. Upstairs boasts generous primary suite w/ freestanding soaker tub, dual vanities, walk-in shower & walk-in closet. Utility room has sink, cabinets & counter. Bonus room has vaulted ceiling & could be a 6th bedroom. Lots of storage throughout. Exterior just painted. Additional recent upgrades include painted fence, quartz countertops in bathrooms, walnut mantles in great room, kitchen & tech area under lighting, extensive landscaping w/ drip irrigation throughout, new dishwasher & added large kitchen drawers. Includes: water softener, in-ground trampoline, hanging garage shelving & garage corner heater. For full list of amenities, please see attached sheet. BTVAI
Pending
Price cut: $16K (10/7)
$899,000
5832 N Bolsena Ave, Meridian, ID 83646
5beds
4baths
3,402sqft
Single Family Residence
Built in 2016
9,583 Square Feet Lot
$890,400 Zestimate®
$264/sqft
$60/mo HOA
What's special
- 46 days
- 1,274
- 122
Likely to sell faster than
Zillow last checked:
Listing updated:
Listed by:
Cyndi Elliot Main:208-287-5000,
Group One Sotheby's Int'l Realty
Source: IMLS,MLS#: 98999299
Facts & features
Interior
Bedrooms & bathrooms
- Bedrooms: 5
- Bathrooms: 4
- Main level bathrooms: 1
- Main level bedrooms: 1
Primary bedroom
- Level: Upper
- Area: 252
- Dimensions: 18 x 14
Bedroom 2
- Level: Main
- Area: 210
- Dimensions: 15 x 14
Bedroom 3
- Level: Upper
- Area: 121
- Dimensions: 11 x 11
Bedroom 4
- Level: Upper
- Area: 132
- Dimensions: 12 x 11
Bedroom 5
- Level: Upper
- Area: 140
- Dimensions: 14 x 10
Kitchen
- Level: Main
- Area: 255
- Dimensions: 17 x 15
Office
- Level: Main
- Area: 130
- Dimensions: 13 x 10
Heating
- Forced Air, Natural Gas
Cooling
- Central Air
Appliances
- Included: Gas Water Heater, Dishwasher, Disposal, Double Oven, Microwave, Oven/Range Built-In, Gas Range
Features
- Bath-Master, Guest Room, Den/Office, Great Room, Rec/Bonus, Double Vanity, Central Vacuum Plumbed, Walk-In Closet(s), Walk In Shower, Breakfast Bar, Pantry, Kitchen Island, Granite Counters, Number of Baths Main Level: 1, Number of Baths Upper Level: 2, Bonus Room Size: 18x13, Bonus Room Level: Upper
- Flooring: Hardwood, Carpet
- Has basement: No
- Number of fireplaces: 1
- Fireplace features: One, Gas
Interior area
- Total structure area: 3,402
- Total interior livable area: 3,402 sqft
- Finished area above ground: 3,402
- Finished area below ground: 0
Video & virtual tour
Property
Parking
- Total spaces: 3
- Parking features: Attached, Driveway
- Attached garage spaces: 3
- Has uncovered spaces: Yes
Features
- Levels: Two
- Patio & porch: Covered Patio/Deck
- Pool features: Community, Pool
- Fencing: Wood
Lot
- Size: 9,583 Square Feet
- Dimensions: 120 x 80
- Features: Standard Lot 6000-9999 SF, Irrigation Available, Sidewalks, Auto Sprinkler System, Drip Sprinkler System, Full Sprinkler System, Pressurized Irrigation Sprinkler System
Details
- Additional structures: Shop, Shed(s)
- Parcel number: R0768190500
Construction
Type & style
- Home type: SingleFamily
- Property subtype: Single Family Residence
Materials
- Frame, Circ./Cond - Crawl Space
- Roof: Composition
Condition
- Year built: 2016
Utilities & green energy
- Water: Public
- Utilities for property: Sewer Connected
Community & HOA
Community
- Subdivision: Bainbridge
HOA
- Has HOA: Yes
- HOA fee: $360 semi-annually
Location
- Region: Meridian
Financial & listing details
- Price per square foot: $264/sqft
- Tax assessed value: $767,000
- Annual tax amount: $2,925
- Date on market: 9/1/2026
- Listing terms: Cash,Conventional,VA Loan
- Ownership: Fee Simple
Estimated market value
$890,400
$846,000 - $935,000
$3,742/mo
Price history
Price history is unavailable.
Public tax history
| Year | Property taxes | Tax assessment |
|---|---|---|
| 2026 | $2,925 -6.2% | $767,000 -0.9% |
| 2025 | $3,120 +6.4% | $774,100 +3% |
| 2024 | $2,931 -27.5% | $751,700 +12.1% |
| 2023 | $4,044 +13.1% | $670,300 -24.4% |
| 2022 | $3,575 +14.6% | $886,800 +41.1% |
| 2021 | $3,119 -25.3% | $628,700 +32.6% |
| 2020 | $4,175 +0.6% | $474,200 -2.4% |
| 2019 | $4,150 +3.3% | $486,000 +6.7% |
| 2018 | $4,016 +421.7% | $455,500 +7.1% |
| 2017 | $770 | $425,500 +609.2% |
| 2016 | $770 | $60,000 |
| 2015 | $770 | -- |
Find assessor info on the county website
Monthly payment
Est. payment
Payment breakdown
Explore the cost of this home by adjusting the details. Changes won't be saved.Climate risks
Neighborhood: 83646
Nearby schools
Schools provided by the listing agent
- Elementary: Pleasant View
- Middle: Star
- High: Owyhee
- District: West Ada School District
Source: IMLS. This data may not be complete. We recommend contacting the local school district to confirm school assignments for this home.
Similar homes
- $870,0005 bd4 ba3.6k sqft5459 W Philomena Dr, Meridian, ID 83646Active
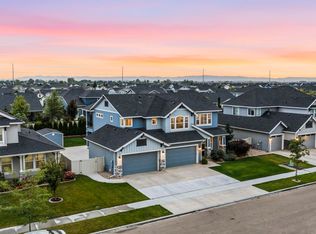 MLS ID #98999707, Gregory Earl, Fervent Real Estate. IMLS
 - $1,069,9005 bd3 ba3k sqft6119 N Farleigh Ave, Meridian, ID 83646Active
 MLS ID #98997488, Paul Plotnick, Silvercreek Realty Group. IMLS
 - $950,0003 bd3 ba3.2k sqft6922 N Agrarian Ave, Meridian, ID 83646Active
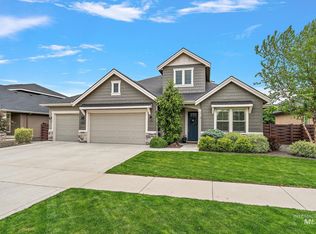 MLS ID #98988462, Angela Aland, Silvercreek Realty Group. IMLS
 - $750,0003 bd3 ba2.5k sqft4615 W Greenspire Dr, Meridian, ID 83646Active
 MLS ID #99003193, Shantel Teeter, Homes of Idaho. IMLS
