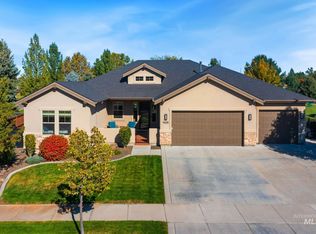
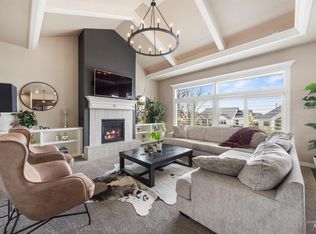
The Boise River area luxury home you've wanted! Close access to riverside paths, ponds, fishing, first-class community clubhouse, gym, cabana, pool. Whether it's entertaining or family living, this home has it covered! Great room, master bedroom, upper bonus room, kitchen and dining all receive that wonderful eastern morning sun, overlook the bordering pond and offer views of the Boise foothills. The 15x20 lower-level covered patio is the place for summer relaxation. Gourmet kitchen has double ovens, gas stovetop, pantry. The office has easy access off the entry. Split bedroom design and the large master suite adjoins a huge walk thru closet to the utility area and mudroom through to the garage. The upper-level suite of bedroom, bath, and bonus room has a covered balcony/patio overlooking the pond and mountains. Storage is ample. The over-sized 3 car garage has extra insulation installed, epoxy flooring, heavy duty storage racks, and area for exercise equipment or shop, closed closet for furnace, hot water heater, water softener. Central vac has also been plumbed through the garage for automobile cleaning. Truly an estate for discerning homeowner.
Active
$975,000
314 S Hamlin Ln, Eagle, ID 83616
3beds
3baths
2,780sqft
Single Family Residence
Built in 2020
7,405 Square Feet Lot
$-- Zestimate®
$351/sqft
$220/mo HOA
What's special
Split bedroom designOverlook the bordering pondUpper bonus roomMaster bedroomGreat room
- 42 days
- 361
- 8
Zillow last checked:
Listing updated:
Listed by:
Karen Nelson Cell:208-860-9382,
Point Realty LLC
Source: IMLS,MLS#: 98999056
Facts & features
Interior
Bedrooms & bathrooms
- Bedrooms: 3
- Bathrooms: 3
- Main level bathrooms: 2
- Main level bedrooms: 2
Primary bedroom
- Level: Main
- Area: 195
- Dimensions: 15 x 13
Bedroom 2
- Level: Main
- Area: 168
- Dimensions: 14 x 12
Bedroom 3
- Level: Main
- Area: 156
- Dimensions: 13 x 12
Dining room
- Level: Main
- Area: 143
- Dimensions: 13 x 11
Kitchen
- Level: Main
- Area: 156
- Dimensions: 12 x 13
Office
- Level: Main
- Area: 132
- Dimensions: 11 x 12
Heating
- Forced Air, Natural Gas
Cooling
- Central Air
Appliances
- Included: Gas Water Heater, Dishwasher, Disposal, Double Oven, Microwave, Water Softener Owned, Gas Range
Features
- Bath-Master, Bed-Master Main Level, Split Bedroom, Den/Office, Great Room, Double Vanity, Walk-In Closet(s), Walk In Shower, Breakfast Bar, Pantry, Kitchen Island, Quartz Counters, Number of Baths Main Level: 2, Number of Baths Upper Level: 1, Bonus Room Size: 21x13, Bonus Room Level: Upper
- Flooring: Tile, Engineered Wood Floors
- Has basement: No
- Has fireplace: Yes
- Fireplace features: Gas
Interior area
- Total structure area: 2,780
- Total interior livable area: 2,780 sqft
- Finished area above ground: 2,780
- Finished area below ground: 0
Property
Parking
- Total spaces: 3
- Parking features: Attached, Driveway
- Attached garage spaces: 3
- Has uncovered spaces: Yes
- Details: Garage: 32x24
Features
- Levels: Two
- Patio & porch: Covered Patio/Deck
- Pool features: Community
- Fencing: Metal,Wood
- On waterfront: Yes
- Waterfront features: Waterfront, Pond Community
Lot
- Size: 7,405 Square Feet
- Dimensions: 120 x 58
- Features: Standard Lot 6000-9999 SF, Sidewalks, Cul-De-Sac, Auto Sprinkler System, Full Sprinkler System
Details
- Parcel number: R5793080320
- Lease amount: $0
Construction
Type & style
- Home type: SingleFamily
- Property subtype: Single Family Residence
Materials
- Frame, HardiPlank Type
- Foundation: Crawl Space
- Roof: Composition
Condition
- Year built: 2020
Utilities & green energy
- Water: Public
- Utilities for property: Sewer Connected, Cable Connected
Green energy
- Green verification: HERS Index Score
Community & HOA
Community
- Features: Gated
- Subdivision: Riverstone
HOA
- Has HOA: Yes
- HOA fee: $220 monthly
Location
- Region: Eagle
Financial & listing details
- Price per square foot: $351/sqft
- Tax assessed value: $872,800
- Annual tax amount: $3,051
- Date on market: 8/29/2026
- Listing terms: Cash,Conventional,FHA,VA Loan
- Ownership: Fee Simple,Fractional Ownership: No
- Road surface type: Paved
Estimated market value
Not available
Estimated sales range
Not available
$3,848/mo
Price history
Price history is unavailable.
Public tax history
| Year | Property taxes | Tax assessment |
|---|---|---|
| 2026 | $3,044 -7.9% | $872,800 |
| 2025 | $3,304 +11.7% | $872,800 +4.3% |
| 2024 | $2,957 -19.7% | $836,800 +21.5% |
| 2023 | $3,681 +108.1% | $688,800 -17.3% |
| 2022 | $1,769 | $832,700 +530.8% |
| 2021 | -- | $132,000 |
Find assessor info on the county website
Monthly payment
Est. payment
Payment breakdown
Explore the cost of this home by adjusting the details. Changes won't be saved.Climate risks
Neighborhood: 83616
Nearby schools
Schools provided by the listing agent
- Elementary: Eagle
- Middle: Star
- High: Eagle
- District: West Ada School District
Source: IMLS. This data may not be complete. We recommend contacting the local school district to confirm school assignments for this home.
Similar homes
- $899,0004 bd3 ba2.5k sqft9608 W Twisted Vine Dr, Star, ID 83669Active
 MLS ID #99002774, Rebecca Odle, SW Idaho Properties LLC. IMLS
 - $889,0004 bd3 ba2.7k sqft1360 N Bowknot Lake Way, Star, ID 83669New
 MLS ID #99003117, Robyn Moir, The Agency Boise. IMLS
 - $899,0004 bd4 ba3.3k sqft1315 N Big Star Pl, Eagle, ID 83616Active
 MLS ID #98995749, Shelby Matson, Idaho Life Real Estate. IMLS
 - $959,6004 bd4 ba3.1k sqft3457 W Barefoot St, Eagle, ID 83616Active
 MLS ID #98996657, Craig Mccarroll, exp Realty, LLC. IMLS
