Experience refined living in Eagle Mountain Estates, where exceptional space, privacy, and versatility come together. Set on a generous lot backing to tranquil common space, this beautifully appointed 4-bedroom, 2.5 bath home offers an elevated lifestyle in one of Eagle’s most desirable communities. The thoughtfully designed floor plan features two luxurious master suites, creating an ideal retreat for homeowners while offering exceptional flexibility for guests or multi-generational living. A dedicated office provides sophisticated work from home environment, while the oversized pantry delivers the storage and organization today's discerning homeowner expects. The true showstopper is the oversized 4-car garage—fully heated and cooled—with a dedicated workroom. Whether you're an automotive enthusiast, collector, craftsman, or simply value extraordinary storage and workspace, this is a rare amenity that sets this home apart. From the expansive lot and private setting to the exceptional functionality throughout, this Eagle residence offers the perfect blend of comfort, sophistication, and everyday luxury.
Active
$1,150,000
5693 W Pulaski St, Eagle, ID 83616
4beds
3baths
2,864sqft
Single Family Residence
Built in 2021
0.43 Acres Lot
$-- Zestimate®
$402/sqft
$133/mo HOA
What's special
Exceptional functionality throughoutTwo luxurious master suites
- 23 days
- 943
- 116
Zillow last checked:
Listing updated:
Listed by:
Joshua Hodapp Main:208-343-5412,
Windermere Real Estate Professionals
Source: IMLS,MLS#: 99001335
Facts & features
Interior
Bedrooms & bathrooms
- Bedrooms: 4
- Bathrooms: 3
- Main level bathrooms: 2
- Main level bedrooms: 4
Primary bedroom
- Level: Main
- Area: 266
- Dimensions: 19 x 14
Bedroom 2
- Level: Main
- Area: 210
- Dimensions: 15 x 14
Bedroom 3
- Level: Main
- Area: 225
- Dimensions: 15 x 15
Bedroom 4
- Level: Main
- Area: 168
- Dimensions: 14 x 12
Heating
- Forced Air, Natural Gas, Ductless/Mini Split
Cooling
- Central Air, Ductless/Mini Split
Appliances
- Included: Gas Water Heater, Tank Water Heater, Dishwasher, Disposal, Double Oven, Microwave, Water Softener Owned, Gas Range
Features
- Bath-Master, Bed-Master Main Level, Guest Room, Split Bedroom, Den/Office, Great Room, Two Master Bedrooms, Double Vanity, Central Vacuum Plumbed, Walk-In Closet(s), Walk In Shower, Breakfast Bar, Pantry, Kitchen Island, Quartz Counters, Number of Baths Main Level: 2
- Flooring: Tile, Carpet
- Windows: Skylight(s)
- Has basement: No
- Number of fireplaces: 1
- Fireplace features: One, Gas
Interior area
- Total structure area: 2,864
- Total interior livable area: 2,864 sqft
- Finished area above ground: 2,864
- Finished area below ground: 0
Video & virtual tour
Property
Parking
- Total spaces: 4
- Parking features: Attached, Tandem, Driveway
- Attached garage spaces: 4
- Has uncovered spaces: Yes
Features
- Levels: One
- Patio & porch: Covered Patio/Deck
- Pool features: Community, Pool
- Fencing: Partial,Vinyl
Lot
- Size: 0.43 Acres
- Dimensions: 185 x 100
- Features: 10000 SF - .49 AC, Irrigation Available, Sidewalks, Auto Sprinkler System, Drip Sprinkler System, Full Sprinkler System, Pressurized Irrigation Sprinkler System
Details
- Additional structures: Shed(s)
- Parcel number: R1095500140
Construction
Type & style
- Home type: SingleFamily
- Property subtype: Single Family Residence
Materials
- Masonry, HardiPlank Type, Circ./Cond - Crawl Space
- Foundation: Crawl Space
- Roof: Architectural Style
Condition
- Year built: 2021
Details
- Builder name: Biltmore Company
Utilities & green energy
- Water: Public
- Utilities for property: Sewer Connected, Cable Connected, Broadband Internet
Community & HOA
Community
- Subdivision: Eagle Mountain Estates
HOA
- Has HOA: Yes
- HOA fee: $400 quarterly
Location
- Region: Eagle
Financial & listing details
- Price per square foot: $402/sqft
- Tax assessed value: $1,004,600
- Annual tax amount: $3,604
- Date on market: 9/18/2026
- Listing terms: Consider All
- Ownership: Fee Simple,Fractional Ownership: No
- Road surface type: Paved
Estimated market value
Not available
Estimated sales range
Not available
Not available
Price history
Price history is unavailable.
Public tax history
| Year | Property taxes | Tax assessment |
|---|---|---|
| 2026 | $3,598 +8.1% | $1,004,600 +0.5% |
| 2025 | $3,328 -6.3% | $999,400 +6% |
| 2024 | $3,551 -13.9% | $942,500 +2.8% |
| 2023 | $4,123 +125.4% | $917,000 -12.4% |
| 2022 | $1,829 | $1,047,300 +310.7% |
| 2021 | -- | $255,000 |
Find assessor info on the county website
Monthly payment
Est. payment
Payment breakdown
Explore the cost of this home by adjusting the details. Changes won't be saved.Climate risks
Neighborhood: 83616
Nearby schools
Schools provided by the listing agent
- Elementary: Eagle Hills
- Middle: Eagle Middle
- High: Eagle
- District: West Ada School District
Source: IMLS. This data may not be complete. We recommend contacting the local school district to confirm school assignments for this home.
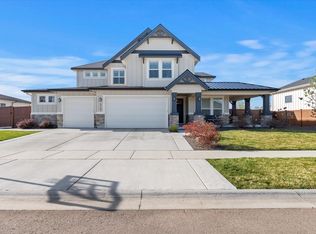
Similar homes
- $1,175,0006 bd5 ba4.2k sqft2097 N World Cup Way, Eagle, ID 83616Active
 MLS ID #99000360, Cari Payne, Windermere Real Estate Professionals. IMLS
 - $1,329,0004 bd3 ba4.2k sqft5301 W Strant St, Eagle, ID 83616Active
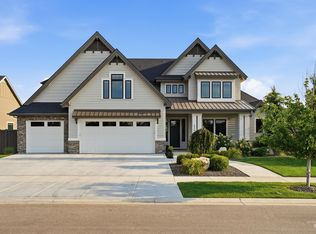 MLS ID #98995992, Gregory Earl, Fervent Real Estate. IMLS
 - $1,320,0004 bd3 ba2.5k sqft1030 N Morehouse Ave, Eagle, ID 83616Active
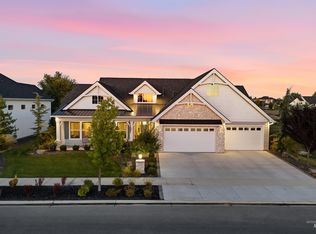 MLS ID #99000498, Ryan Pina, Boise Premier Real Estate. IMLS
 - $1,079,9004 bd4 ba3.5k sqft3505 W Barefoot St, Eagle, ID 83616Active
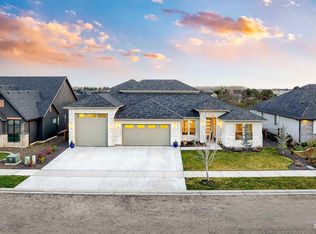 MLS ID #98997209, Jennifer Coleman, Powered-By. IMLS
