Exceptional Eagle living awaits in this turnkey, meticulously cared for 2019 home, perfectly situated in a serene community with a pool, scenic pond and convenient access to Eagle High School. Designed for effortless living and entertaining, the open floor plan features a soaring vaulted great room, a spacious main-level primary suite plus a second main-level ensuite bedroom, a coffee bar just off the kitchen and main-level laundry. The private backyard retreat showcases lush landscaping, a sauna, cold plunge and added privacy with a larger community green space to the east, creating an open, expansive feel with no direct rear neighbor. The garage has been transformed into a temperature controlled gym with a mini-split system, offering incredible year-round flexibility. Modern, stylish and thoughtfully upgraded, this home delivers the elevated Eagle lifestyle buyers have been waiting for.
Active
Price cut: $20K (9/8)
$959,600
3457 W Barefoot St, Eagle, ID 83616
4beds
4baths
3,133sqft
Single Family Residence
Built in 2019
10,193 Square Feet Lot
$-- Zestimate®
$306/sqft
$150/mo HOA
What's special
Scenic pondOpen floor planCold plungeSoaring vaulted great roomLush landscapingMini-split systemMain-level laundry
- 72 days
- 650
- 27
Zillow last checked:
Listing updated:
Listed by:
Craig Mccarroll Cell:208-949-6991,
exp Realty, LLC
Source: IMLS,MLS#: 98996657
Facts & features
Interior
Bedrooms & bathrooms
- Bedrooms: 4
- Bathrooms: 4
- Main level bathrooms: 2
- Main level bedrooms: 2
Primary bedroom
- Level: Main
- Area: 285
- Dimensions: 19 x 15
Bedroom 2
- Level: Main
- Area: 210
- Dimensions: 14 x 15
Bedroom 3
- Level: Upper
- Area: 144
- Dimensions: 12 x 12
Bedroom 4
- Level: Upper
- Area: 144
- Dimensions: 12 x 12
Kitchen
- Level: Main
- Area: 180
- Dimensions: 18 x 10
Heating
- Forced Air, Natural Gas
Cooling
- Central Air
Appliances
- Included: Gas Water Heater, Tank Water Heater, Dishwasher, Disposal, Microwave, Oven/Range Freestanding
Features
- Bath-Master, Bed-Master Main Level, Split Bedroom, Great Room, Rec/Bonus, Two Master Bedrooms, Breakfast Bar, Pantry, Kitchen Island, Number of Baths Main Level: 2, Number of Baths Upper Level: 1, Bonus Room Level: Upper
- Flooring: Tile, Carpet, Laminate
- Has basement: No
- Number of fireplaces: 1
- Fireplace features: One, Gas, Insert
Interior area
- Total structure area: 3,133
- Total interior livable area: 3,133 sqft
- Finished area above ground: 3,133
- Finished area below ground: 0
Property
Parking
- Total spaces: 3
- Parking features: Attached
- Attached garage spaces: 3
Features
- Levels: Two
- Patio & porch: Covered Patio/Deck
- Pool features: Community
- Fencing: Partial,Metal
- Has view: Yes
- Waterfront features: Creek/Stream
Lot
- Size: 10,193 Square Feet
- Dimensions: 145 x 70
- Features: 10000 SF - .49 AC, Views, Auto Sprinkler System, Full Sprinkler System
Details
- Parcel number: R1607720340
Construction
Type & style
- Home type: SingleFamily
- Property subtype: Single Family Residence
Materials
- Frame, Stone, Stucco, HardiPlank Type
- Roof: Architectural Style
Condition
- Year built: 2019
Utilities & green energy
- Water: Public
- Utilities for property: Sewer Connected, Cable Connected
Community & HOA
Community
- Subdivision: Creekwater
HOA
- Has HOA: Yes
- HOA fee: $450 quarterly
Location
- Region: Eagle
Financial & listing details
- Price per square foot: $306/sqft
- Tax assessed value: $1,002,300
- Annual tax amount: $3,109
- Date on market: 8/7/2026
- Listing terms: Cash,Conventional,FHA,VA Loan
- Ownership: Fee Simple
Estimated market value
Not available
Estimated sales range
Not available
Not available
Price history
Price history is unavailable.
Public tax history
| Year | Property taxes | Tax assessment |
|---|---|---|
| 2026 | $3,103 -6.1% | $1,002,300 +1.6% |
| 2025 | $3,306 -3.9% | $986,900 +5.3% |
| 2024 | $3,440 -11.3% | $937,100 +5% |
| 2023 | $3,880 -12.9% | $892,200 -10.1% |
| 2022 | $4,454 +10.4% | $992,700 +14.5% |
| 2021 | $4,035 +231.2% | $867,200 +40.1% |
| 2020 | $1,218 -1.4% | $619,200 +383.4% |
| 2019 | $1,236 +24.9% | $128,100 +6% |
| 2018 | $989 +101.8% | $120,800 +32% |
| 2017 | $490 | $91,500 +6.4% |
| 2016 | $490 | $86,000 |
| 2015 | $490 | -- |
Find assessor info on the county website
Monthly payment
Est. payment
Payment breakdown
Explore the cost of this home by adjusting the details. Changes won't be saved.Climate risks
Neighborhood: 83616
Nearby schools
Schools provided by the listing agent
- Elementary: Eagle
- Middle: Eagle Middle
- High: Eagle
- District: West Ada School District
Source: IMLS. This data may not be complete. We recommend contacting the local school district to confirm school assignments for this home.

Similar homes
- $1,079,9004 bd4 ba3.5k sqft3505 W Barefoot St, Eagle, ID 83616Active
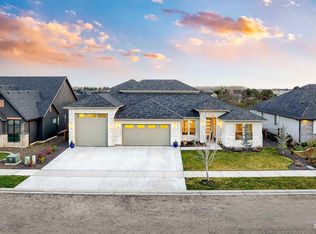 MLS ID #98997209, Jennifer Coleman, Powered-By. IMLS
 - $964,9003 bd3 ba2.7k sqft856 N Nolina Ave, Eagle, ID 83616Active
 MLS ID #99003407, Barbara Belveal, Silvercreek Realty Group. IMLS
 - $930,0003 bd3 ba2.3k sqft4128 W Bolton Dr, Eagle, ID 83616Price Change
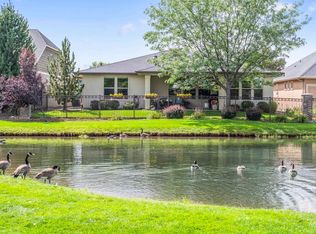 MLS ID #98999897, Candice Klug, Homes of Idaho. IMLS
 - $850,0004 bd4 ba3.3k sqft1315 N Big Star Pl, Eagle, ID 83616Active
 MLS ID #98995749, Shelby Matson, Idaho Life Real Estate. IMLS
