Welcome to elevated foothills living in Hidden Springs. Perched on the upper rim, this beautifully updated home captures sweeping mountain views and offers a refined blend of comfort and functionality. Inside, refinished hardwood floors, and newer interior paint create a polished, move-in-ready interior. The well-designed 4-bedroom layout includes a serene primary suite with stunning views, a private en-suite bedroom ideal for guests or multigenerational living, and a dedicated office with custom built-ins (or optional 5th bedroom). An updated powder bath adds a sophisticated touch. Enhancements include a polyaspartic-coated garage floor, whole-home water softener, Moen smart water shut-off system, and ceiling fans throughout for year-round comfort. The oversized 5-car garage offers exceptional space for vehicles, storage, or a workshop. Outdoors, the beautifully landscaped yard backs to a tranquil common area, creating a private and peaceful setting. Enjoy a beautifully landscaped backyard backing to a peaceful common area—perfect for relaxing or entertaining. Located just moments from miles of hiking and biking trails, community pools, library, and the charming shops and restaurants of Hidden Springs. A rare opportunity to own a thoughtfully upgraded home in one of the area’s most desirable communities.
Active
Price cut: $50K (6/5)
$1,049,999
4545 W Sage Creek Dr, Boise, ID 83714
5beds
4baths
3,145sqft
:
Get pre-qualified$6,409/mo
Single Family Residence
Built in 2013
0.34 Acres Lot
$1,038,700 Zestimate®
$334/sqft
$173/mo HOA
What's special
Polyaspartic-coated garage floorPrivate en-suite bedroomSweeping mountain viewsNewer interior paintPrivate and peaceful settingRefinished hardwood floorsWhole-home water softener
- 129 days |
- 835 |
- 28 |
Zillow last checked:
Listing updated:
Listed by:
Spencer Southey Cell:208-254-1452,
exp Realty, LLC
Source: IMLS,MLS#: 98979761
Facts & features
Interior
Bedrooms & bathrooms
- Bedrooms: 5
- Bathrooms: 4
- Main level bedrooms: 1
Primary bedroom
- Level: Upper
- Area: 288
- Dimensions: 16 x 18
Bedroom 2
- Level: Upper
- Area: 156
- Dimensions: 12 x 13
Bedroom 3
- Level: Upper
- Area: 144
- Dimensions: 12 x 12
Bedroom 4
- Level: Upper
- Area: 196
- Dimensions: 14 x 14
Bedroom 5
- Level: Main
Kitchen
- Level: Main
Office
- Level: Main
- Area: 156
- Dimensions: 12 x 13
Heating
- Forced Air, Natural Gas
Cooling
- Central Air
Appliances
- Included: Gas Water Heater, Dishwasher, Disposal, Double Oven, Microwave
Features
- Bath-Master, Guest Room, Den/Office, Two Master Bedrooms, Double Vanity, Central Vacuum Plumbed, Walk-In Closet(s), Loft, Pantry, Kitchen Island, Granite Counters, Number of Baths Upper Level: 3, Bonus Room Size: 12x13, Bonus Room Level: Upper
- Has basement: No
- Has fireplace: Yes
- Fireplace features: Gas
Interior area
- Total structure area: 3,145
- Total interior livable area: 3,145 sqft
- Finished area above ground: 3,145
- Finished area below ground: 0
Video & virtual tour
Property
Parking
- Total spaces: 5
- Parking features: Attached
- Attached garage spaces: 5
Features
- Levels: Two
- Patio & porch: Covered Patio/Deck
- Pool features: Community
- Fencing: Full,Metal,Wood
- Has view: Yes
Lot
- Size: 0.34 Acres
- Features: 10000 SF - .49 AC, Garden, Views, Rolling Slope, Auto Sprinkler System, Full Sprinkler System
Details
- Parcel number: R3610350770
Construction
Type & style
- Home type: SingleFamily
- Property subtype: Single Family Residence
Materials
- Frame, Stone, Wood Siding
- Foundation: Crawl Space
- Roof: Composition
Condition
- Year built: 2013
Details
- Builder name: Boise Hunter Homes
Utilities & green energy
- Water: Public
- Utilities for property: Sewer Connected
Community & HOA
Community
- Subdivision: Hidden Springs
HOA
- Has HOA: Yes
- HOA fee: $518 quarterly
Location
- Region: Boise
Financial & listing details
- Price per square foot: $334/sqft
- Tax assessed value: $965,000
- Annual tax amount: $6,011
- Date on market: 4/2/2026
- Listing terms: Cash,Conventional,VA Loan
- Ownership: Fee Simple,Fractional Ownership: No
- Road surface type: Paved
Estimated market value
$1,038,700
$987,000 - $1.09M
$4,739/mo
Price history
Price history is unavailable.
Public tax history
| Year | Property taxes | Tax assessment |
|---|---|---|
| 2025 | $6,198 -3.2% | $965,000 +8.7% |
| 2024 | $6,405 -10.3% | $887,800 +3.8% |
| 2023 | $7,140 +10.4% | $855,000 -17.8% |
| 2022 | $6,470 +9.8% | $1,040,100 +40.4% |
| 2021 | $5,893 -4.8% | $740,600 +29.4% |
| 2020 | $6,191 +7.3% | $572,200 +0% |
| 2019 | $5,769 +25.1% | $572,100 +15.1% |
| 2018 | $4,610 +8.6% | $496,900 +2.2% |
| 2017 | $4,246 | $486,000 +10.9% |
| 2016 | $4,246 | $438,300 +4.7% |
| 2015 | $4,246 | $418,500 |
Find assessor info on the county website
Monthly payment
Est. payment
Payment breakdown
Explore the cost of this home by adjusting the details. Changes won't be saved.Climate risks
Neighborhood: 83714
Nearby schools
GreatSchools rating
- 9/10Hidden Springs Elementary SchoolGrades: PK-6Distance: 0.7 mi
- 5/10Hillside Junior High SchoolGrades: 7-9Distance: 5.2 mi
- 8/10Boise Senior High SchoolGrades: 9-12Distance: 7.7 mi
Schools provided by the listing agent
- Elementary: Hidden Springs
- Middle: Hillside
- High: Boise
- District: Boise School District #1
Source: IMLS. This data may not be complete. We recommend contacting the local school district to confirm school assignments for this home.
- $--4 bd3 ba3.5k sqft4523 W Sage Creek Dr, Boise, ID 83714Sold

- $1,034,5004 bd3 ba3.5k sqft4523 W Sage Crk, Boise, ID 83714Off Market
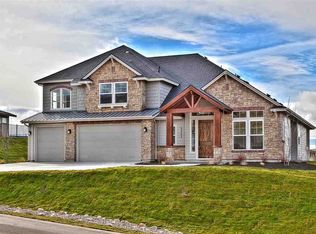
- $1,044,2004 bd2 ba2.7k sqft4560 W Sage Creek Dr, Boise, ID 83714Off Market
- $---- bd-- ba-- sqft4523 Sage Creek Dr, Garden City, ID 83714Off Market
- $1,098,5005 bd3 ba3.2k sqft4534 W Sage Creek Dr, Boise, ID 83714Off Market
- $935,8004 bd3 ba2.6k sqft4628 W Deerpath Dr, Boise, ID 83714Off Market
- $925,4004 bd3 ba2.7k sqft4616 W Deerpath Dr, Boise, ID 83714Off Market
- $1,150,5004 bd3 ba3.3k sqft4586 W Sage Creek Dr, Boise, ID 83714Off Market
A local agent can set up tours, give advice and negotiate with sellers.
A local lender can help you make sure your offer is ready when you are.
Similar homes
- $883,5004 bd3 ba2.4k sqft4026 W Deerpath Dr, Boise, ID 83714Active
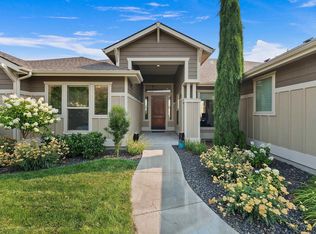 MLS ID #98995797, Sandra Rubio, Group One Sotheby's Int'l Realty. IMLS
 - $1,049,0004 bd4 ba4.1k sqft14060 N Quail Covey Way, Boise, ID 83714Active
 MLS ID #98990036, Ryan Doyon, Silvercreek Realty Group. IMLS
 - $1,249,9004 bd4 ba3.7k sqft11976 N Humphreys Way, Boise, ID 83714Active
 MLS ID #98995278, Kristin Sherman, Keller Williams Realty Boise. IMLS
 - $935,0004 bd4 ba2.9k sqft17819 N Kirkhill Way, Boise, ID 83714Active
 MLS ID #98991436, Emileigh Porter, Cook & Company Realty. IMLS
 - $1,100,0004 bd4 ba3.4k sqft2559 N Synergy Ave, Eagle, ID 83616Back on MarketMLS ID #98996785, Lonni Mcdonough, Silvercreek Realty Group. IMLS
- $979,6004 bd4 ba3.1k sqft3457 W Barefoot St, Eagle, ID 83616ActiveMLS ID #98996657, Craig Mccarroll, exp Realty, LLC. IMLS
- $709,0004 bd3 ba2.6k sqft5697 W Kincreag St, Boise, ID 83714ActiveMLS ID #98990521, Morgan Michaelson, Homes of Idaho. IMLS
- $1,097,8003 bd3 ba2.2k sqft20042 N Swire Green Way #459, Boise, ID 83714ActiveMLS ID #98979545, John Rogers, Homes of Idaho. IMLS
- $1,100,0004 bd4 ba3.4k sqft6070 W Piaffe Ct, Eagle, ID 83616ActiveMLS ID #98992720, Alei Merrill, ALEI International. IMLS
- $998,0005 bd4 ba3.3k sqft111 Swan Ln, Boise, ID 83716ActiveMLS ID #98982166, Amanda Callahan, Victory Realty. IMLS
- $1,189,9004 bd4 ba3.2k sqft1164 S Island Glenn Way, Eagle, ID 83616ActiveMLS ID #98991542, Marla Berger, Silvercreek Realty Group. IMLS
- $939,9905 bd4 ba3.9k sqft65 Peregrine Dr, Boise, ID 83716ActiveMLS ID #98982474, Sawyer Eckhardt, THG Real Estate. IMLS
- $1,099,9005 bd5 ba4.1k sqft1768 N Annadale Way, Eagle, ID 83616ActiveMLS ID #98978792, Jerod Lee, Real Broker LLC. IMLS
- $1,289,0004 bd4 ba3.4k sqft5791 W Trigo Dr, Eagle, ID 83616ActiveMLS ID #98996607, Landon Reilly, Keller Williams Realty Boise. IMLS
- from $1,082,9003 bd2 ba2.2k sqftCascade Plan, Avimor, Garden City, ID 83714New ConstructionAvimor Homes
- $1,049,0004 bd3 ba2.7k sqft362 S Hamlin Ln, Eagle, ID 83616ActiveMLS ID #98987100, Julie Primrose, Boise Premier Real Estate. IMLS
- $1,350,0005 bd4 ba4k sqft5477 N Quail Summit Pl, Boise, ID 83703ActiveMLS ID #98927063, Shantel Teeter, Homes of Idaho. IMLS
- $969,9993 bd3 ba2.6k sqft6098 W Striker Ct, Eagle, ID 83616ActiveMLS ID #98995870, Derek Pollard, Strive Real Estate Group LLC. IMLS
- $799,9004 bd3 ba2.5k sqft2320 W Maracay Dr, Meridian, ID 83646NewMLS ID #98996698, Marla Berger, Silvercreek Realty Group. IMLS
- $1,100,0004 bd3 ba3.3k sqft6779 N Pira Ave, Meridian, ID 83646ActiveMLS ID #98989807, Jan Nowak, Point Realty LLC. IMLS
