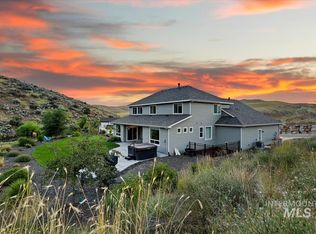
Backing to pristine foothills scenery, this home site manages to be both intimate and expansive simultaneously. This 2298 sq ft, 3BR, 2.5BA, 3-car+ beauty is right in the Goldilocks zone... not too big, not too small, yet situated on an absolutely outstanding lot. Luxuriously appointed and exceptionally well-built, this home is as energy efficient as it is beautiful! The thoughtful design of this home includes all the stylish features Avimor Homes is known for… open concept design, spacious, flooded with natural light, expansive Chef’s Kitchen, His and Her closets, fully landscaped front and back... the list of luxury flourishes goes on and on. The home is delivered functional in every detail... truly turn-key. This one deserves a personal visit at your earliest convenience.
Active
$1,097,800
20042 N Swire Green Way #459, Boise, ID 83714
3beds
3baths
2,298sqft
:
Get pre-qualified$6,485/mo
Single Family Residence
Built in 2024
0.38 Acres Lot
$1,091,600 Zestimate®
$478/sqft
$108/mo HOA
What's special
Open concept designFlooded with natural lightFunctional in every detailLuxuriously appointedHis and her closetsExceptionally well-builtAbsolutely outstanding lot
- 122 days |
- 249 |
- 10 |
Zillow last checked:
Listing updated:
Listed by:
John Rogers Main:208-442-8500,
Homes of Idaho,
Asia Anderson 208-340-7991,
Homes of Idaho
Source: IMLS,MLS#: 98979545
Facts & features
Interior
Bedrooms & bathrooms
- Bedrooms: 3
- Bathrooms: 3
- Main level bathrooms: 2
- Main level bedrooms: 3
Primary bedroom
- Level: Main
- Area: 210
- Dimensions: 15 x 14
Bedroom 2
- Level: Main
- Area: 121
- Dimensions: 11 x 11
Bedroom 3
- Level: Main
- Area: 121
- Dimensions: 11 x 11
Kitchen
- Level: Main
- Area: 176
- Dimensions: 11 x 16
Office
- Level: Main
- Area: 130
- Dimensions: 10 x 13
Heating
- Forced Air, Natural Gas
Cooling
- Central Air
Appliances
- Included: Gas Water Heater, ENERGY STAR Qualified Water Heater, Recirculating Pump Water Heater, Dishwasher, Disposal, Microwave, Oven/Range Built-In, Refrigerator, Gas Range
Features
- Bath-Master, Bed-Master Main Level, Den/Office, Great Room, Double Vanity, Walk-In Closet(s), Pantry, Kitchen Island, Quartz Counters, Number of Baths Main Level: 2
- Flooring: Tile, Carpet, Engineered Wood Floors
- Has basement: No
- Number of fireplaces: 1
- Fireplace features: One, Gas
Interior area
- Total structure area: 2,298
- Total interior livable area: 2,298 sqft
- Finished area above ground: 2,298
Property
Parking
- Total spaces: 3
- Parking features: Attached, Driveway
- Attached garage spaces: 3
- Has uncovered spaces: Yes
Features
- Levels: One
- Patio & porch: Covered Patio/Deck
- Pool features: Community
- Fencing: Partial,Metal
- Has view: Yes
Lot
- Size: 0.38 Acres
- Features: 10000 SF - .49 AC, Sidewalks, Views, Rolling Slope, Auto Sprinkler System, Drip Sprinkler System, Full Sprinkler System
Details
- Parcel number: R0623610190
Construction
Type & style
- Home type: SingleFamily
- Property subtype: Single Family Residence
Materials
- Frame, Stone, Stucco
- Foundation: Crawl Space
- Roof: Architectural Style
Condition
- New Construction
- New construction: Yes
- Year built: 2024
Details
- Builder name: Avimor
Utilities & green energy
- Water: Public
- Utilities for property: Sewer Connected, Cable Connected, Broadband Internet
Green energy
- Green verification: HERS Index Score, ENERGY STAR Certified Homes
Community & HOA
Community
- Subdivision: Avimor
HOA
- Has HOA: Yes
- HOA fee: $325 quarterly
Location
- Region: Boise
Financial & listing details
- Price per square foot: $478/sqft
- Annual tax amount: $676
- Date on market: 3/26/2026
- Listing terms: Cash,Conventional,FHA,VA Loan
- Ownership: Fee Simple
- Road surface type: Paved
Estimated market value
$1,091,600
$1.04M - $1.15M
$3,353/mo
Price history
Price history is unavailable.
Public tax history
Tax history is unavailable.
Monthly payment
Est. payment
Payment breakdown
Explore the cost of this home by adjusting the details. Changes won't be saved.Climate risks
Neighborhood: Avimor
Nearby schools
GreatSchools rating
- 9/10Seven Oaks Elementary SchoolGrades: PK-5Distance: 6.3 mi
- 10/10Eagle Middle SchoolGrades: 6-8Distance: 7.6 mi
- 10/10Eagle High SchoolGrades: 9-12Distance: 9.3 mi
Schools provided by the listing agent
- Elementary: Seven Oaks
- Middle: Eagle Middle
- High: Eagle
- District: West Ada School District
Source: IMLS. This data may not be complete. We recommend contacting the local school district to confirm school assignments for this home.
- $867,2003 bd2 ba2.2k sqft20042 N Swire Green Way, Boise, ID 83714Off Market
- $52,900-- bd-- ba-- sqft20064 N Swire Green Way, Boise, ID 83714Off Market
- $--4 bd3 ba2.9k sqft5445 W Dalcross Dr, Boise, ID 83714Sold
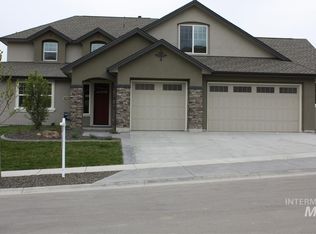
- $908,8004 bd3 ba2.9k sqft5445 W Dalcross Dr #458, Boise, ID 83714Off Market
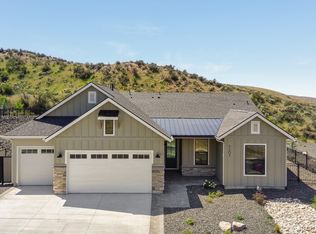
- $978,6003 bd2 ba2.7k sqft20061 N Swire Green Way, Boise, ID 83714Off Market
- $525,0003 bd2 ba1.7k sqft5780 W Dalcross Dr #461, Boise, ID 83714Off Market
- $--3 bd3 ba2.6k sqft20061 N Swire Green Way #487, Boise, ID 83714Sold
- $706,7003 bd2 ba1.8k sqft5450 W Dalcross Dr, Boise, ID 83714Off Market
A local agent can set up tours, give advice and negotiate with sellers.
A local lender can help you make sure your offer is ready when you are.
Similar homes
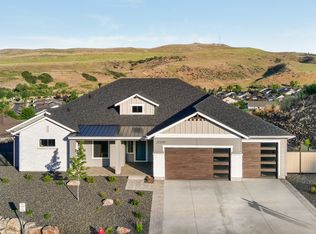
- from $1,082,9003 bd2 ba2.2k sqftCascade Plan, Avimor, Garden City, ID 83714New Construction
 Avimor Homes
 - from $1,183,3003 bd3 ba2.6k sqftBannock Plan, Avimor, Garden City, ID 83714New Construction
 Avimor Homes
 - $879,8803 bd3 ba2.6k sqft7613 Brown Way, Eagle, ID 83714New Construction
 Tresidio Homes
 - $899,8804 bd3 ba2.5k sqft7323 Powell Pl, Eagle, ID 83714New Construction
 Tresidio Homes
 - $1,154,8393 bd4 ba3k sqft14293 N Goldfinch Ave, Boise, ID 83714ActiveIMLS
- $1,173,8563 bd4 ba3k sqft7441 W Waxwing Dr, Boise, ID 83714ActiveIMLS
- $1,128,3054 bd4 ba3.2k sqft9082 W River Otter Dr, Boise, ID 83714ActiveIMLS
- $950,0003 bd3 ba2.5k sqft13494 N Tierra Linda Way, Boise, ID 83714ActiveMLS ID #98989039, Kara Christian, Keller Williams Realty Boise. IMLS
- from $694,5003 bd2 ba1.9k sqftClearwater Plan, Avimor, Garden City, ID 83714New ConstructionAvimor Homes
- from $591,0003 bd3 ba2.2k sqftDahlia Plan, Avimor East, Garden City, ID 83714New ConstructionTresidio Homes
- $1,625,0003 bd4 ba3k sqft11329 N Elk Ridge Way, Boise, ID 83714ActiveMLS ID #98994818, Cari Payne, Windermere Real Estate Professionals. IMLS
- from $774,0003 bd3 ba2.6k sqftVentana Plan, Avimor West, Garden City, ID 83714New ConstructionTresidio Homes
- from $804,0004 bd3 ba2.5k sqftVista RV Plan, Avimor West, Garden City, ID 83714New ConstructionTresidio Homes
- $996,5003 bd3 ba2.4k sqft7521 N Grand Ridge Ln, Eagle, ID 83616ActiveMLS ID #98974410, Tyler Horn, Amherst Madison. IMLS
- $1,223,0443 bd4 ba3k sqft13498 N Spring Creek Way, Boise, ID 83714ActiveIMLS
- from $752,0004 bd3 ba2.4k sqftArcadia Plan, Avimor West, Garden City, ID 83714New ConstructionTresidio Homes
- $1,199,5004 bd4 ba2.8k sqft311 N Hunter Creek Ave, Eagle, ID 83616ActiveMLS ID #98994808, Garrik Woodhouse, Homes of Idaho. IMLS
- $1,099,9903 bd4 ba2.7k sqft5657 W Polecat Dr, Eagle, ID 83616ActiveMLS ID #98986171, Easton Napiontek, Aspire Realty Group. IMLS
- from $983,3004 bd4 ba3.2k sqftTablerock Plan, Dry Creek Ranch - The Estates, Boise, ID 83714New ConstructionBoise Hunter Homes
- $945,5495 bd5 ba3.1k sqft9127 W River Otter Dr, Boise, ID 83714ActiveIMLS
