Welcome to exceptional Eagle living in the prestigious Legacy community! This immaculate 2,658-square-foot, single-level Summerlynn by Stacy Construction offers 3 bedrooms, 2.5 baths, a dedicated office, and an incredible 1,100-square-foot RV garage—perfect for your RV, boat, toys, and more. Inside, quality craftsmanship shines throughout with granite countertops, tons of natural light, engineered hardwood flooring, ornate alder woodwork, electronic Allure blinds, Energy Star appliances, and a distinctive radius kitchen with island and HUGE walk-in pantry. The split-bedroom design provides privacy, while the spacious primary suite creates a relaxing retreat. Step outside to a beautifully landscaped, park-like setting and enjoy the serenity of a fully covered tiled patio w/raised bed garden area and no immediate backyard neighbors. And the lifestyle is hard to beat! Legacy offers 3 community pools, tennis courts, and a golf course—giving you resort-style recreation right outside your door. Whether you're relaxing at home, heading to the pool, playing a match, or enjoying a round of golf, this is Idaho living at its finest. If you're looking for a home that combines quality, space, RV capability, and an exceptional community lifestyle, this Legacy gem deserves a closer look!
Pending
$944,900
6098 W Striker Ct, Eagle, ID 83616
3beds
3baths
2,658sqft
Single Family Residence
Built in 2016
0.27 Acres Lot
$928,200 Zestimate®
$355/sqft
$182/mo HOA
What's special
Beautifully landscaped park-like settingSplit-bedroom design provides privacyOrnate alder woodworkDedicated officeTons of natural lightEnergy star appliancesElectronic allure blinds
- 6 days
- 547
- 22
Likely to sell faster than
Zillow last checked:
Listing updated:
Listed by:
Derek Pollard Main:208-869-9104,
Strive Real Estate Group LLC
Source: IMLS,MLS#: 98995870
Facts & features
Interior
Bedrooms & bathrooms
- Bedrooms: 3
- Bathrooms: 3
- Main level bathrooms: 2
- Main level bedrooms: 3
Primary bedroom
- Level: Main
- Area: 289
- Dimensions: 17 x 17
Bedroom 2
- Level: Main
- Area: 192
- Dimensions: 16 x 12
Bedroom 3
- Level: Main
- Area: 182
- Dimensions: 14 x 13
Office
- Level: Main
- Area: 132
- Dimensions: 12 x 11
Heating
- Forced Air, Natural Gas
Cooling
- Central Air
Appliances
- Included: Gas Water Heater, Dishwasher, Disposal, Double Oven, Oven/Range Built-In
Features
- Bath-Master, Bed-Master Main Level, Split Bedroom, Den/Office, Great Room, Double Vanity, Walk-In Closet(s), Walk In Shower, Breakfast Bar, Pantry, Kitchen Island, Granite Counters, Number of Baths Main Level: 2
- Flooring: Hardwood, Carpet
- Has basement: No
- Number of fireplaces: 1
- Fireplace features: One, Gas
Interior area
- Total structure area: 2,658
- Total interior livable area: 2,658 sqft
- Finished area above ground: 2,658
Video & virtual tour
Property
Parking
- Total spaces: 4
- Parking features: Attached, RV Access/Parking, Driveway
- Attached garage spaces: 4
- Has uncovered spaces: Yes
Features
- Levels: One
- Patio & porch: Covered Patio/Deck
- Exterior features: Tennis Court(s)
- Pool features: Community
- Fencing: Full,Metal
- Waterfront features: Creek/Stream, Pond Community
Lot
- Size: 0.27 Acres
- Dimensions: 130 x 96
- Features: 10000 SF - .49 AC, Garden, On Golf Course, Sidewalks, Cul-De-Sac, Auto Sprinkler System, Full Sprinkler System
Details
- Parcel number: R8020650050
Construction
Type & style
- Home type: SingleFamily
- Property subtype: Single Family Residence
Materials
- Frame, Stone, Stucco
- Foundation: Crawl Space
- Roof: Composition
Condition
- Year built: 2016
Details
- Builder name: Stacy Construction, Inc.
Utilities & green energy
- Water: Public
- Utilities for property: Sewer Connected, Cable Connected
Community & HOA
Community
- Subdivision: Legacy
HOA
- Has HOA: Yes
- HOA fee: $546 quarterly
Location
- Region: Eagle
Financial & listing details
- Price per square foot: $355/sqft
- Tax assessed value: $883,700
- Annual tax amount: $2,795
- Date on market: 10/19/2026
- Listing terms: Cash,Conventional
- Ownership: Fee Simple
- Road surface type: Paved
Estimated market value
$928,200
$882,000 - $975,000
$3,384/mo
Price history
Price history is unavailable.
Public tax history
| Year | Property taxes | Tax assessment |
|---|---|---|
| 2026 | $2,788 -10% | $883,700 -1.7% |
| 2025 | $3,096 +6.1% | $899,200 +1.5% |
| 2024 | $2,919 -17.4% | $885,700 +14.1% |
| 2023 | $3,532 -6.7% | $776,100 -15.2% |
| 2022 | $3,786 -5.1% | $914,800 +21.1% |
| 2021 | $3,991 -10.2% | $755,700 +23.2% |
| 2020 | $4,443 +6.8% | $613,500 +8.2% |
| 2019 | $4,159 +50.9% | $567,200 +12% |
| 2018 | $2,756 +411.6% | $506,600 +42.7% |
| 2017 | $539 | $355,000 +275.3% |
| 2016 | $539 | $94,600 |
Find assessor info on the county website
Monthly payment
Est. payment
Payment breakdown
Explore the cost of this home by adjusting the details. Changes won't be saved.Climate risks
Neighborhood: 83616
Nearby schools
Schools provided by the listing agent
- Elementary: Eagle
- Middle: Eagle Middle
- High: Eagle
- District: West Ada School District
Source: IMLS. This data may not be complete. We recommend contacting the local school district to confirm school assignments for this home.

Similar homes
- $970,0003 bd3 ba2.4k sqft7521 N Grand Ridge Ln, Eagle, ID 83616Active
 MLS ID #99004396, Tony Allen, Sweet Group Realty. IMLS
 - $1,099,9003 bd3 ba2.7k sqft239 S Eagles Roost Way, Eagle, ID 83616New
 MLS ID #99004615, Brian Fullmer, Boise Premier Real Estate. IMLS
 - $930,0003 bd3 ba2.3k sqft4128 W Bolton Dr, Eagle, ID 83616Active
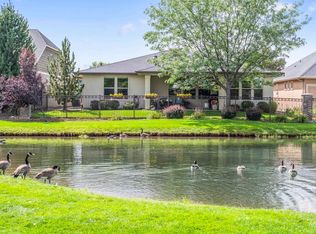 MLS ID #98999897, Candice Klug, Homes of Idaho. IMLS
 - $745,0004 bd4 ba3.1k sqft847 N Tullshire Way, Eagle, ID 83616Active
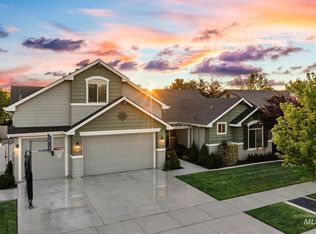 MLS ID #99003109, Faith Mikita, Homes of Idaho. IMLS
