Custom-built waterfront home in Eagle's desirable Island Woods subdivision. Situated on a spacious .29-acre lot, this 4 bedroom, 3 bath residence features 2,624 square feet of beautifully designed living space and a 3-car garage. Inside, you'll find stunning architectural details including tray and coffered ceilings, custom built-ins, elegant pillars, and extensive woodwork throughout. Travertine flooring flows through the main traffic areas, while formal living and dining spaces provide the perfect setting for entertaining. The double-sided gas fireplace creates warmth and ambiance between spaces, and expansive windows showcase picturesque pond views. The spacious primary suite offers a private retreat with a beautifully appointed bath. Outside, enjoy peaceful water views and all the amenities Island Woods has to offer, including a community pool, clubhouse, pickleball courts, basketball court, playground, and scenic walking paths along the water.
Price change
Price cut: $10K (10/19)
$875,000
1670 S Willow Lake Way, Eagle, ID 83616
4beds
3baths
2,624sqft
Single Family Residence
Built in 1999
0.29 Acres Lot
$867,600 Zestimate®
$333/sqft
$168/mo HOA
What's special
Double-sided gas fireplaceStunning architectural detailsCustom built-insElegant pillarsExtensive woodwork throughoutPeaceful water viewsBeautifully appointed bath
- 115 days
- 2,392
- 173
Zillow last checked:
Listing updated:
Listed by:
Brittany Brown Cell:208-985-4496,
Boise Premier Real Estate
Source: IMLS,MLS#: 98991839
Facts & features
Interior
Bedrooms & bathrooms
- Bedrooms: 4
- Bathrooms: 3
- Main level bathrooms: 3
- Main level bedrooms: 4
Primary bedroom
- Level: Main
- Area: 247
- Dimensions: 19 x 13
Bedroom 2
- Level: Main
- Area: 195
- Dimensions: 15 x 13
Bedroom 3
- Level: Main
- Area: 150
- Dimensions: 15 x 10
Bedroom 4
- Level: Main
Dining room
- Level: Main
- Area: 154
- Dimensions: 14 x 11
Family room
- Level: Main
- Area: 280
- Dimensions: 20 x 14
Kitchen
- Level: Main
- Area: 210
- Dimensions: 15 x 14
Living room
- Level: Main
- Area: 255
- Dimensions: 17 x 15
Office
- Level: Main
- Area: 121
- Dimensions: 11 x 11
Heating
- Forced Air, Natural Gas
Cooling
- Central Air
Appliances
- Included: Dishwasher, Disposal, Double Oven, Microwave, Oven/Range Built-In, Refrigerator, Washer, Dryer, Water Softener Owned
Features
- Bath-Master, Bed-Master Main Level, Den/Office, Formal Dining, Family Room, Double Vanity, Breakfast Bar, Pantry, Kitchen Island, Number of Baths Main Level: 3
- Flooring: Tile, Carpet
- Has basement: No
- Number of fireplaces: 1
- Fireplace features: One, Gas
Interior area
- Total structure area: 2,624
- Total interior livable area: 2,624 sqft
- Finished area above ground: 2,624
- Finished area below ground: 0
Property
Parking
- Total spaces: 3
- Parking features: Attached
- Attached garage spaces: 3
- Details: Garage: 32x21
Accessibility
- Accessibility features: Handicapped, Bathroom Bars, Accessible Hallway(s)
Features
- Levels: One
- Patio & porch: Covered Patio/Deck
- Exterior features: Tennis Court(s)
- Pool features: Community
- Has spa: Yes
- Spa features: Bath
- Fencing: Full
- Has view: Yes
- On waterfront: Yes
- Waterfront features: Waterfront, Pond Community
Lot
- Size: 0.29 Acres
- Features: 10000 SF - .49 AC, Sidewalks, Views, Corner Lot, Auto Sprinkler System, Drip Sprinkler System, Full Sprinkler System
Details
- Parcel number: R4341180490
Construction
Type & style
- Home type: SingleFamily
- Property subtype: Single Family Residence
Materials
- Frame, Stucco
- Roof: Architectural Style
Condition
- Year built: 1999
Details
- Builder name: Feekes
Utilities & green energy
- Water: Public
- Utilities for property: Sewer Connected, Cable Connected
Community & HOA
Community
- Subdivision: Island Woods
HOA
- Has HOA: Yes
- HOA fee: $505 quarterly
Location
- Region: Eagle
Financial & listing details
- Price per square foot: $333/sqft
- Tax assessed value: $856,300
- Annual tax amount: $2,464
- Date on market: 6/26/2026
- Listing terms: Cash,Conventional,FHA,VA Loan
- Ownership: Fee Simple,Fractional Ownership: No
Estimated market value
$867,600
$824,000 - $911,000
$3,691/mo
Price history
Price history is unavailable.
Public tax history
| Year | Property taxes | Tax assessment |
|---|---|---|
| 2026 | $2,459 -9.3% | $856,300 +7.7% |
| 2025 | $2,711 -15.8% | $795,000 +2% |
| 2024 | $3,220 -13.9% | $779,600 -6.3% |
| 2023 | $3,739 +9.7% | $831,800 -12.4% |
| 2022 | $3,409 -1% | $949,500 +38.7% |
| 2021 | $3,443 -11.4% | $684,800 +27.5% |
| 2020 | $3,886 -2.2% | $537,100 +6.6% |
| 2019 | $3,973 +8.8% | $504,000 +4.1% |
| 2018 | $3,650 +0.6% | $484,100 +11.6% |
| 2017 | $3,627 | $433,900 +5.5% |
| 2016 | $3,627 | $411,100 +4.2% |
| 2015 | $3,627 +108.2% | $394,600 +22.2% |
| 2012 | $1,742 -43.3% | $323,000 -8.6% |
| 2011 | $3,073 +22.6% | $353,400 +9.4% |
| 2010 | $2,506 | $323,000 -12.8% |
| 2009 | -- | $370,300 -25.6% |
| 2007 | -- | $497,700 +25.5% |
| 2006 | -- | $396,600 +7.1% |
| 2003 | $1,600 +1% | $370,200 +24.8% |
| 2002 | $1,584 -6.9% | $296,700 |
| 2001 | $1,700 | $296,700 |
Find assessor info on the county website
Monthly payment
Est. payment
Payment breakdown
Explore the cost of this home by adjusting the details. Changes won't be saved.Climate risks
Neighborhood: 83616
Nearby schools
Schools provided by the listing agent
- Elementary: Eagle Hills
- Middle: Eagle Middle
- High: Eagle
- District: West Ada School District
Source: IMLS. This data may not be complete. We recommend contacting the local school district to confirm school assignments for this home.
Similar homes
- $788,0004 bd3 ba2.5k sqft1550 N Tadpole Ct, Eagle, ID 83616Active
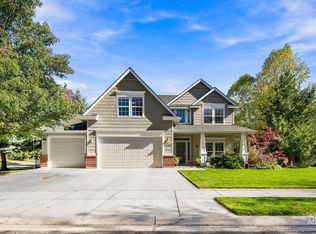 MLS ID #99004025, Olivia Cook, Cook & Company Realty. IMLS
 - $875,0005 bd3 ba3k sqft1588 W Deadwood St, Eagle, ID 83616Active
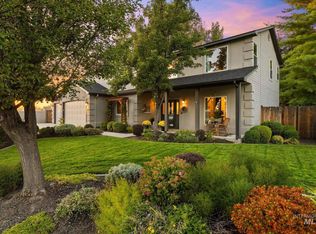 MLS ID #99000520, John Crandlemire, Keller Williams Realty Boise. IMLS
 - $995,0004 bd3 ba3.1k sqft1179 S Arbor Island Pl, Eagle, ID 83616Active
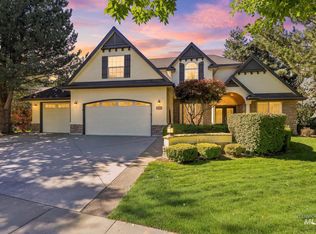 MLS ID #99002588, Victoria Purdy, Silvercreek Realty Group. IMLS
 - $925,0005 bd3 ba3k sqft1354 W Overlake Ct, Eagle, ID 83616Active
 MLS ID #99000979, Denise Thiry, Keller Williams Realty Boise. IMLS
