Stunning two-story home tucked away on Overlake Court in the sought-after Banbury Meadows golf course community! A brand new roof has just been installed offering peace of mind for the next owner. Set back from the street with a long driveway, this residence offers a wonderful sense of elegance and privacy. Enjoy a spacious yard and unbeatable walkability to the Banbury clubhouse, golf course, and miles of Boise River Greenbelt trails. Conveniently located in Eagle next to top restaurants, a movie theater, parks, and excellent schools. Step inside to a dramatic great room with soaring two-story ceilings, abundant natural light, elegant plantation shutters, and an integrated Sonos sound system. The spacious kitchen features freshly painted cabinetry for a like-new look and feel along with stunning granite counters, two ovens, gas cooktop, and nice pantry. The main level hosts 3 bedrooms including a luxurious primary suite with designer finishes, a cozy fireplace, and direct access to the covered patio. Upstairs, you'll find 2 more generous bedrooms, a full bath, and an expansive bonus room—offering incredible multi-generational versatility ideal for exercise, crafts, playroom, or movie night. Complete with a large garage, and a flexible front room perfect for dining, music room, or office space. Manicured, meticulously maintained, and move-in ready!
Active
$975,000
1354 W Overlake Ct, Eagle, ID 83616
5beds
3baths
3,026sqft
Single Family Residence
Built in 2004
0.28 Acres Lot
$950,600 Zestimate®
$322/sqft
$42/mo HOA
What's special
Cozy fireplaceTwo-story homeManicured meticulously maintainedLarge garageLong drivewayIntegrated sonos sound systemBrand new roof
- 9 days
- 1,295
- 117
Likely to sell faster than
Zillow last checked:
Listing updated:
Listed by:
Denise Thiry Cell:208-850-6778,
Keller Williams Realty Boise
Source: IMLS,MLS#: 99000979
Facts & features
Interior
Bedrooms & bathrooms
- Bedrooms: 5
- Bathrooms: 3
- Main level bathrooms: 2
- Main level bedrooms: 3
Primary bedroom
- Level: Main
- Area: 352
- Dimensions: 16 x 22
Bedroom 2
- Level: Main
- Area: 121
- Dimensions: 11 x 11
Bedroom 3
- Level: Main
- Area: 168
- Dimensions: 12 x 14
Bedroom 4
- Level: Upper
- Area: 154
- Dimensions: 14 x 11
Bedroom 5
- Level: Upper
- Area: 140
- Dimensions: 10 x 14
Dining room
- Level: Main
- Area: 144
- Dimensions: 12 x 12
Kitchen
- Level: Main
- Area: 182
- Dimensions: 13 x 14
Heating
- Forced Air, Natural Gas
Cooling
- Central Air
Appliances
- Included: Gas Water Heater, Tank Water Heater, Dishwasher, Disposal, Double Oven, Microwave, Refrigerator, Washer, Dryer, Gas Range
Features
- Bath-Master, Bed-Master Main Level, Split Bedroom, Formal Dining, Great Room, Rec/Bonus, Double Vanity, Walk-In Closet(s), Walk In Shower, Breakfast Bar, Pantry, Granite Counters, Number of Baths Main Level: 2, Number of Baths Upper Level: 1, Bonus Room Level: Upper
- Flooring: Hardwood, Tile, Carpet
- Has basement: No
- Number of fireplaces: 2
- Fireplace features: Two
Interior area
- Total structure area: 3,026
- Total interior livable area: 3,026 sqft
- Finished area above ground: 3,026
- Finished area below ground: 0
Property
Parking
- Total spaces: 3
- Parking features: Attached, Driveway
- Attached garage spaces: 3
- Has uncovered spaces: Yes
Features
- Levels: Two
- Patio & porch: Covered Patio/Deck
Lot
- Size: 0.28 Acres
- Dimensions: 124 x 114
- Features: 10000 SF - .49 AC, On Golf Course, Sidewalks, Cul-De-Sac, Auto Sprinkler System, Drip Sprinkler System, Full Sprinkler System
Details
- Parcel number: R0799320652
- Zoning: City of Eagle - R-2/P
Construction
Type & style
- Home type: SingleFamily
- Property subtype: Single Family Residence
Materials
- Stone, Stucco, HardiPlank Type
- Roof: Composition
Condition
- Year built: 2004
Utilities & green energy
- Water: Public
- Utilities for property: Sewer Connected, Cable Connected, Broadband Internet
Community & HOA
Community
- Subdivision: Banbury Meadows
HOA
- Has HOA: Yes
- HOA fee: $500 annually
Location
- Region: Eagle
Financial & listing details
- Price per square foot: $322/sqft
- Tax assessed value: $953,000
- Annual tax amount: $3,110
- Date on market: 9/16/2026
- Listing terms: Cash,Conventional,VA Loan
- Ownership: Fee Simple,Fractional Ownership: No
- Road surface type: Paved
Estimated market value
$950,600
$903,000 - $998,000
$3,846/mo
Price history
Price history is unavailable.
Public tax history
| Year | Property taxes | Tax assessment |
|---|---|---|
| 2026 | $3,102 -9.4% | $953,000 -2.2% |
| 2025 | $3,424 -1% | $974,000 +2% |
| 2024 | $3,457 -23% | $954,900 +7.7% |
| 2023 | $4,488 +8% | $886,300 -20.5% |
| 2022 | $4,157 +26.5% | $1,115,200 +38.2% |
| 2021 | $3,286 -31.6% | $806,800 +56.2% |
| 2020 | $4,803 -2.5% | $516,500 +3.6% |
| 2019 | $4,925 +2.1% | $498,500 +5.2% |
| 2018 | $4,821 +2.2% | $473,900 +7.9% |
| 2017 | $4,717 | $439,000 +7.2% |
| 2016 | $4,717 | $409,500 +2.7% |
| 2015 | $4,717 +3.3% | $398,600 +34.8% |
| 2012 | $4,568 +21.3% | $295,800 -7.1% |
| 2011 | $3,765 -6.2% | $318,400 -9.9% |
| 2010 | $4,013 -0.2% | $353,500 -6% |
| 2009 | $4,020 +71.8% | $376,000 -31.8% |
| 2007 | $2,340 -16.3% | $551,100 +5.5% |
| 2006 | $2,796 | $522,600 |
Find assessor info on the county website
Monthly payment
Est. payment
Payment breakdown
Explore the cost of this home by adjusting the details. Changes won't be saved.Climate risks
Neighborhood: 83616
Nearby schools
Schools provided by the listing agent
- Elementary: Andrus
- Middle: Eagle Middle
- High: Eagle
- District: West Ada School District
Source: IMLS. This data may not be complete. We recommend contacting the local school district to confirm school assignments for this home.
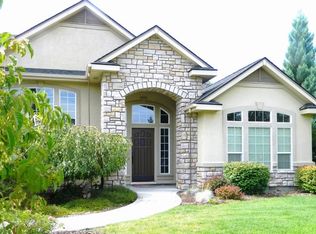
Similar homes
- $1,099,9995 bd3 ba3.4k sqft1007 W Oakhampton Dr, Eagle, ID 83616Active
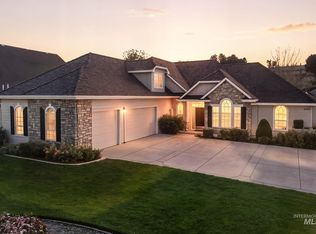 MLS ID #98995872, Jane Owen, Silvercreek Realty Group. IMLS
 - $979,7004 bd4 ba3.2k sqft1164 S Island Glenn Way, Eagle, ID 83616Price Change
 MLS ID #98991542, Marla Berger, Silvercreek Realty Group. IMLS
 - $875,0005 bd3 ba3k sqft1588 W Deadwood St, Eagle, ID 83616Active
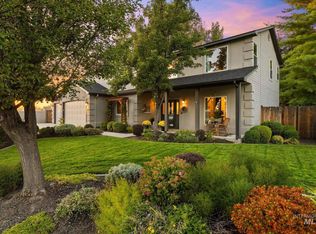 MLS ID #99000520, John Crandlemire, Keller Williams Realty Boise. IMLS
 - $959,9993 bd3 ba3.2k sqft1650 S Stream Pointe Ln, Eagle, ID 83616Active
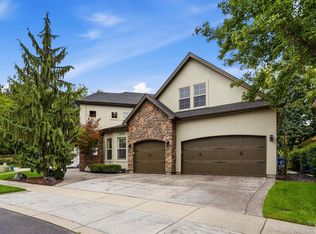 MLS ID #98999919, Cara Hipwell, Homes of Idaho. IMLS
