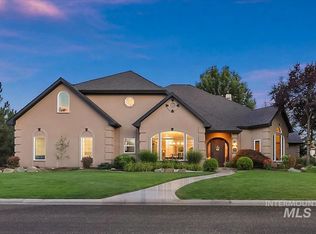
Welcome to the gated community of Lakemoor, where winding pathways, lush landscaping, cascading waterfalls & tranquil waterways create an extraordinary setting in the heart of Eagle. Step inside to a dramatic two-story great room featuring expansive windows, an impressive stone-surround gas fireplace & an open upper-level walkway. The inviting kitchen offers rich wood cabinetry, shimmering quartz countertops & a generous island positioned to capture the beautiful outdoor views. Retreat to the main-level primary suite, where a double-sided fireplace adds warmth & ambiance to both the bedroom and luxurious ensuite bath. An exceptional finished flex room offers endless possibilities for a home theater, fitness studio, workshop or creative retreat. Outside, a soaring covered patio overlooks mature trees, peaceful green space, a canal & picturesque community pond beyond. Enjoy the community pool just across the street, with restaurants, shopping & the Luxe Reel Theatre nearby. Here, everyday living feels like a getaway!
Coming soon 10/30
$1,150,000
375 E Eaglewoods Ln, Eagle, ID 83616
3beds
3baths
3,450sqft
Single Family Residence
Built in 2012
9,975 Square Feet Lot
$1,012,200 Zestimate®
$333/sqft
$173/mo HOA
What's special
- 6 days
- 273
- 24
Zillow last checked:
Listing updated:
Listed by:
Lisa Johnson Main:208-323-4000,
John L Scott Boise,
Jamie Murphy 509-392-2789,
John L Scott Boise
Source: IMLS,MLS#: 99003908
Facts & features
Interior
Bedrooms & bathrooms
- Bedrooms: 3
- Bathrooms: 3
- Main level bathrooms: 1
- Main level bedrooms: 1
Primary bedroom
- Level: Main
Bedroom 2
- Level: Upper
Bedroom 3
- Level: Upper
Kitchen
- Level: Main
Office
- Level: Main
Heating
- Forced Air, Natural Gas, Ductless/Mini Split
Cooling
- Central Air, Ductless/Mini Split
Appliances
- Included: Gas Water Heater, Dishwasher, Disposal, Double Oven, Oven/Range Built-In, Refrigerator, Gas Range
Features
- Bath-Master, Bed-Master Main Level, Split Bedroom, Den/Office, Rec/Bonus, Double Vanity, Central Vacuum Plumbed, Walk-In Closet(s), Loft, Walk In Shower, Breakfast Bar, Pantry, Kitchen Island, Quartz Counters, Number of Baths Main Level: 1, Number of Baths Upper Level: 1, Bonus Room Level: Upper
- Flooring: Tile, Carpet, Laminate
- Has basement: No
- Number of fireplaces: 2
- Fireplace features: Two, Gas
Interior area
- Total structure area: 3,450
- Total interior livable area: 3,450 sqft
- Finished area above ground: 3,450
- Finished area below ground: 0
Property
Parking
- Total spaces: 2
- Parking features: Attached, Driveway
- Attached garage spaces: 2
- Has uncovered spaces: Yes
- Details: Garage: 27x24
Accessibility
- Accessibility features: Handicapped, Bathroom Bars
Features
- Levels: Two
- Patio & porch: Covered Patio/Deck
- Pool features: Community, In Ground, Pool
- Has view: Yes
- Waterfront features: Creek/Stream, Pond Community
Lot
- Size: 9,975 Square Feet
- Features: Standard Lot 6000-9999 SF, Irrigation Available, Sidewalks, Views, Auto Sprinkler System, Full Sprinkler System, Pressurized Irrigation Sprinkler System
Details
- Parcel number: R5125300610
Construction
Type & style
- Home type: SingleFamily
- Property subtype: Single Family Residence
Materials
- Frame, Stone, Stucco, Circ./Cond - Crawl Space
- Roof: Architectural Style
Condition
- Year built: 2012
Details
- Builder name: Berkeley Building Company
Utilities & green energy
- Water: Public
- Utilities for property: Sewer Connected, Cable Connected, Broadband Internet
Green energy
- Green verification: ENERGY STAR Certified Homes
Community & HOA
Community
- Features: Gated
- Subdivision: Lakemoor
HOA
- Has HOA: Yes
- HOA fee: $520 quarterly
Location
- Region: Eagle
Financial & listing details
- Price per square foot: $333/sqft
- Tax assessed value: $926,600
- Annual tax amount: $2,764
- Date on market: 10/16/2026
- Listing terms: Cash,Conventional,FHA,VA Loan
- Ownership: Fee Simple,Fractional Ownership: No
- Road surface type: Paved
Estimated market value
$1,012,200
$941,000 - $1.09M
$3,495/mo
Price history
Price history is unavailable.
Public tax history
| Year | Property taxes | Tax assessment |
|---|---|---|
| 2026 | $2,756 -9.5% | $926,600 +5.4% |
| 2025 | $3,047 -6.3% | $879,300 +1.8% |
| 2024 | $3,253 -11% | $863,600 +2.6% |
| 2023 | $3,654 -0.3% | $841,400 -9.6% |
| 2022 | $3,664 +9.1% | $930,900 +28.2% |
| 2021 | $3,360 -18.1% | $725,900 +38% |
| 2020 | $4,104 +1.8% | $525,900 |
| 2019 | $4,031 +6.5% | $525,900 +7.8% |
| 2018 | $3,786 +5.4% | $487,900 +9.7% |
| 2017 | $3,592 | $444,700 +9.4% |
| 2016 | $3,592 | $406,400 +14.8% |
| 2015 | $3,592 -8.5% | $354,000 +315% |
| 2012 | $3,924 | $85,300 |
Find assessor info on the county website
Monthly payment
Est. payment
Payment breakdown
Explore the cost of this home by adjusting the details. Changes won't be saved.Climate risks
Neighborhood: 83616
Nearby schools
Schools provided by the listing agent
- Elementary: Andrus
- Middle: Eagle Middle
- High: Eagle
- District: West Ada School District
Source: IMLS. This data may not be complete. We recommend contacting the local school district to confirm school assignments for this home.

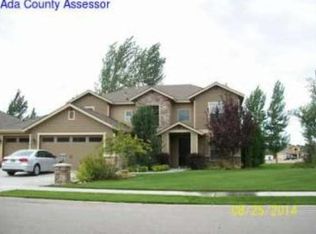
Similar homes
- $1,000,0003 bd3 ba2.6k sqft232 W Oakhampton Dr, Eagle, ID 83616Active
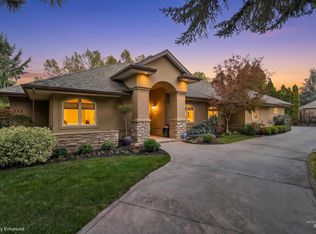 MLS ID #99003264, Scott Pearce, Fathom Realty. IMLS
- $1,335,0004 bd4 ba3.1k sqft568 E Lakebrook Ln, Eagle, ID 83616Active
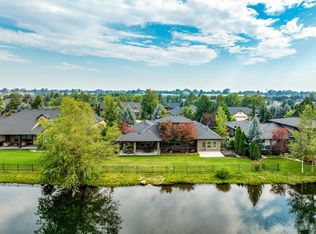 MLS ID #98994673, Jennifer Stacey, John L Scott Downtown. IMLS
- $1,099,9995 bd3 ba3.4k sqft1007 W Oakhampton Dr, Eagle, ID 83616Active
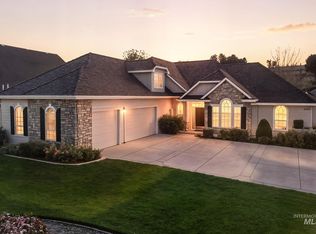 MLS ID #98995872, Jane Owen, Silvercreek Realty Group. IMLS
- $1,189,9904 bd5 ba4.2k sqft731 W Bogus View Dr, Eagle, ID 83616Active
 MLS ID #98994983, Joshua Wiechman, Boise Premier Real Estate. IMLS
