Open house Saturday 11/24 12:30 to 3:30. Waterfront living meets golf course luxury in this gorgeous custom home set along the prestigious 9th fairway of Banbury Meadows. Just minutes from downtown Eagle, this home offers the very best of the Banbury lifestyle. Backing to a peaceful water channel offering a serene, everyday backdrop of water views right outside your door. Inside, wire-brushed pine doors and elegant archways add timeless character throughout. Rich cherry wood cabinetry and cherry wood hardwood flooring bring warmth and sophistication to every room, complemented by crown molding and granite countertops. The Great Room is anchored by a massive stone corner fireplace, perfect for relaxing evenings after a day on the course. A few highlights: The gourmet kitchen is a true chef's dream, featuring top-of-the-line Viking stove top. Built in wine refrigerator plus a soft drink refrigerator. Formal dining room, plus a den/office and a patio view of the water channel, golf course. Central vacuum and exterior stucco siding. A brand-new roof, installed in 2025, adds valuable peace of mind for buyers. An oversized three-car garage provides ample room for vehicles, golf carts, and gear. This is a rare chance to own one of Banbury Meadows' most exquisitely finished waterfront retreats.
Active
Price cut: $21K (10/23)
$979,000
232 W Oakhampton Dr, Eagle, ID 83616
3beds
3baths
2,633sqft
Single Family Residence
Built in 2000
0.28 Acres Lot
$954,100 Zestimate®
$372/sqft
$42/mo HOA
What's special
Oversized three-car garageSoft drink refrigeratorTop-of-the-line viking stove topElegant archwaysCentral vacuumExterior stucco sidingWire-brushed pine doors
- 42 days
- 1,579
- 92
Likely to sell faster than
Zillow last checked:
Listing updated:
Listed by:
Scott Pearce Cell:208-867-3820,
Fathom Realty
Source: IMLS,MLS#: 99003264
Facts & features
Interior
Bedrooms & bathrooms
- Bedrooms: 3
- Bathrooms: 3
- Main level bathrooms: 2
- Main level bedrooms: 3
Primary bedroom
- Level: Main
- Area: 255
- Dimensions: 15 x 17
Bedroom 2
- Level: Main
- Area: 144
- Dimensions: 12 x 12
Bedroom 3
- Level: Main
- Area: 132
- Dimensions: 12 x 11
Dining room
- Level: Main
- Area: 144
- Dimensions: 12 x 12
Heating
- Forced Air, Natural Gas
Cooling
- Central Air
Appliances
- Included: Gas Water Heater, Tank Water Heater, Dishwasher, Disposal, Double Oven, Microwave, Oven/Range Built-In, Refrigerator, Gas Range
Features
- Bath-Master, Bed-Master Main Level, Den/Office, Formal Dining, Family Room, Great Room, Double Vanity, Central Vacuum Plumbed, Walk-In Closet(s), Walk In Shower, Pantry, Kitchen Island, Quartz Counters, Number of Baths Main Level: 2
- Flooring: Hardwood, Tile, Carpet
- Has basement: No
- Has fireplace: Yes
- Fireplace features: Gas
Interior area
- Total structure area: 2,633
- Total interior livable area: 2,633 sqft
- Finished area above ground: 2,633
- Finished area below ground: 0
Video & virtual tour
Property
Parking
- Total spaces: 3
- Parking features: Attached
- Attached garage spaces: 3
- Details: Garage: 22x33
Features
- Levels: One
- Stories: 1
- Has spa: Yes
- Spa features: Bath
- On waterfront: Yes
- Waterfront features: Waterfront, Creek/Stream, River
Lot
- Size: 0.28 Acres
- Dimensions: 107 x 97
- Features: 10000 SF - .49 AC, On Golf Course, Irrigation Available, Sidewalks, Auto Sprinkler System, Drip Sprinkler System, Full Sprinkler System, Irrigation Sprinkler System
Details
- Parcel number: R0799310075
Construction
Type & style
- Home type: SingleFamily
- Property subtype: Single Family Residence
Materials
- Stone, Stucco
- Roof: Composition
Condition
- Year built: 2000
Details
- Builder name: Johnson Construction
Utilities & green energy
- Water: Public
- Utilities for property: Sewer Connected, Cable Connected, Broadband Internet
Community & HOA
Community
- Security: Alarm
- Subdivision: Banbury Meadows
HOA
- Has HOA: Yes
- HOA fee: $500 annually
Location
- Region: Eagle
Financial & listing details
- Price per square foot: $372/sqft
- Tax assessed value: $870,300
- Annual tax amount: $2,682
- Date on market: 10/9/2026
- Listing terms: Cash,Conventional,FHA,HomePath
- Ownership: Fee Simple
- Road surface type: Paved
Estimated market value
$954,100
$906,000 - $1.00M
$3,174/mo
Price history
Price history is unavailable.
Public tax history
| Year | Property taxes | Tax assessment |
|---|---|---|
| 2026 | $2,675 -9.5% | $870,300 +1.6% |
| 2025 | $2,955 -1.5% | $856,900 +1.9% |
| 2024 | $2,999 -21.9% | $841,300 +7.1% |
| 2023 | $3,839 +8.4% | $785,400 -19.2% |
| 2022 | $3,543 +3.2% | $971,800 +37.7% |
| 2021 | $3,434 -14.6% | $705,900 +31.9% |
| 2020 | $4,020 | $535,300 +3.5% |
| 2019 | -- | $517,200 +7.1% |
| 2018 | $3,771 +2.4% | $483,100 +9% |
| 2017 | $3,683 | $443,400 +7% |
| 2016 | $3,683 | $414,300 +1.2% |
| 2015 | $3,683 +107.3% | $409,200 +36% |
| 2012 | $1,776 -37% | $300,900 -9% |
| 2011 | $2,821 -1.5% | $330,500 -6.5% |
| 2010 | $2,865 -3.2% | $353,400 -6.1% |
| 2009 | $2,960 +37.2% | $376,400 -28.8% |
| 2007 | $2,158 -10.9% | $528,700 +14.5% |
| 2006 | $2,423 +59% | $461,800 +17% |
| 2003 | $1,524 +1% | $394,600 +39% |
| 2002 | $1,510 +20053.5% | $283,800 |
| 2001 | $7 | $283,800 |
Find assessor info on the county website
Monthly payment
Est. payment
Payment breakdown
Explore the cost of this home by adjusting the details. Changes won't be saved.Climate risks
Neighborhood: 83616
Nearby schools
Schools provided by the listing agent
- Elementary: Andrus
- Middle: Eagle Middle
- High: Eagle
- District: West Ada School District
Source: IMLS. This data may not be complete. We recommend contacting the local school district to confirm school assignments for this home.


Similar homes
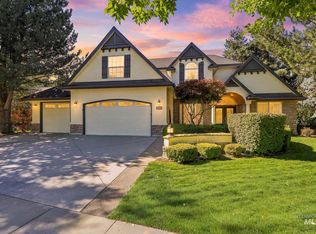
- $975,0004 bd3 ba2.5k sqft896 W Colchester Dr, Eagle, ID 83616Active
 MLS ID #99001470, Jane Owen, Silvercreek Realty Group. IMLS
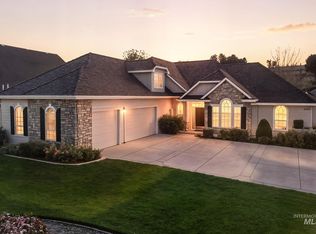
- $995,0004 bd3 ba3.1k sqft1179 S Arbor Island Pl, Eagle, ID 83616Active
 MLS ID #99002588, Victoria Purdy, Silvercreek Realty Group. IMLS
- $925,0005 bd3 ba3k sqft1354 W Overlake Ct, Eagle, ID 83616Active
 MLS ID #99000979, Denise Thiry, Keller Williams Realty Boise. IMLS
- $1,049,9995 bd3 ba3.4k sqft1007 W Oakhampton Dr, Eagle, ID 83616Active
 MLS ID #98995872, Jane Owen, Silvercreek Realty Group. IMLS
