Welcome to this move-in-ready sanctuary in Eagle’s premier Banbury Meadows Golf community! No front or back neighbors, just golf course views! This single level residence offers pristine updates and open-concept living. Flooring is travertine, hardwood & freshly cleaned carpet. Plantation shutters throughout. The gourmet kitchen boasts granite countertops, KitchenAid appliances, center island, dedicated wall pantry plus a secondary pantry. A double-sided gas fireplace connects the main living and dining spaces, highlighted by a built-in electronics center with custom storage in the living area and ceiling fan; coffered ceilings in living & dining areas. The private primary suite features tray ceilings, walk-in closet, ceiling fan and a spa-inspired en-suite with a bubble-jetted tub, large walk-in tile shower, and bright surrounding windows. Smart upgrades include updated and remodeled, surround sound, EcoBee thermostat, and recessed LED lighting. Outdoors; relax in your backyard oasis complete with pergola, water feature, mature landscaping, and a stucco privacy wall along the golf cart path. The attached 3-car garage offers tool bench, water heater with instant hot water circulation and extensive overhead storage. Brand-new roof! Minutes to Banbury Golf Course, Greenbelt, downtown Eagle, & West Ada schools. Please use shoe covers/remove shoes. B/BTVAI
Active
$975,000
896 W Colchester Dr, Eagle, ID 83616
4beds
3baths
2,541sqft
Single Family Residence
Built in 2004
0.26 Acres Lot
$951,700 Zestimate®
$384/sqft
$42/mo HOA
What's special
Golf course viewsDouble-sided gas fireplaceOpen-concept livingCeiling fanWater featureSpa-inspired en-suitePristine updates
- 23 days
- 2,209
- 155
Likely to sell faster than
Zillow last checked:
Listing updated:
Listed by:
Jane Owen Cell:208-830-9828,
Silvercreek Realty Group
Source: IMLS,MLS#: 99001470
Facts & features
Interior
Bedrooms & bathrooms
- Bedrooms: 4
- Bathrooms: 3
- Main level bathrooms: 3
- Main level bedrooms: 4
Primary bedroom
- Level: Main
- Area: 247
- Dimensions: 19 x 13
Bedroom 2
- Level: Main
- Area: 165
- Dimensions: 15 x 11
Bedroom 3
- Level: Main
- Area: 165
- Dimensions: 15 x 11
Bedroom 4
- Level: Main
- Area: 165
- Dimensions: 15 x 11
Dining room
- Level: Main
- Area: 165
- Dimensions: 15 x 11
Kitchen
- Level: Main
- Area: 210
- Dimensions: 15 x 14
Living room
- Level: Main
- Area: 255
- Dimensions: 17 x 15
Heating
- Forced Air, Natural Gas
Cooling
- Central Air
Appliances
- Included: Gas Water Heater, Dishwasher, Disposal, Microwave, Oven/Range Built-In, Gas Range
Features
- Bath-Master, Bed-Master Main Level, Formal Dining, Walk-In Closet(s), Walk In Shower, Kitchen Island, Granite Counters, Number of Baths Main Level: 3
- Flooring: Hardwood, Carpet
- Has basement: No
- Number of fireplaces: 1
- Fireplace features: One, Gas
Interior area
- Total structure area: 2,541
- Total interior livable area: 2,541 sqft
- Finished area above ground: 2,541
Video & virtual tour
Property
Parking
- Total spaces: 3
- Parking features: Attached, Driveway
- Attached garage spaces: 3
- Has uncovered spaces: Yes
- Details: Garage: 30x23, Garage Door: 8
Features
- Levels: One
- Patio & porch: Covered Patio/Deck
Lot
- Size: 0.26 Acres
- Features: 10000 SF - .49 AC, Garden, On Golf Course, Irrigation Available, Sidewalks, Auto Sprinkler System, Full Sprinkler System, Irrigation Sprinkler System
Details
- Parcel number: R0799320310
- Zoning: City of Eagle-R-2/P
Construction
Type & style
- Home type: SingleFamily
- Property subtype: Single Family Residence
Materials
- Frame, Stucco
- Foundation: Crawl Space
- Roof: Architectural Style
Condition
- Year built: 2004
Details
- Builder name: Feekes
Utilities & green energy
- Water: Public
- Utilities for property: Sewer Connected, Cable Connected, Broadband Internet
Community & HOA
Community
- Security: Alarm
- Subdivision: Banbury Meadows
HOA
- Has HOA: Yes
- HOA fee: $500 annually
Location
- Region: Eagle
Financial & listing details
- Price per square foot: $384/sqft
- Tax assessed value: $881,700
- Annual tax amount: $2,564
- Date on market: 9/21/2026
- Listing terms: Cash,Consider All
- Ownership: Fee Simple
- Road surface type: Paved
Estimated market value
$951,700
$904,000 - $999,000
$3,490/mo
Price history
Price history is unavailable.
Public tax history
| Year | Property taxes | Tax assessment |
|---|---|---|
| 2026 | $2,557 -9.5% | $881,700 +6.9% |
| 2025 | $2,826 -1.6% | $824,600 +1.8% |
| 2024 | $2,873 -21.5% | $810,100 +6.9% |
| 2023 | $3,660 +8.5% | $757,700 -18.7% |
| 2022 | $3,374 +9.1% | $932,300 +37.5% |
| 2021 | $3,093 -14.6% | $678,200 +37.8% |
| 2020 | $3,620 +2.2% | $492,100 +3.4% |
| 2019 | $3,541 +6.5% | $475,700 +7.9% |
| 2018 | $3,324 +2.6% | $440,700 +9.4% |
| 2017 | $3,240 | $402,700 +6.9% |
| 2016 | $3,240 | $376,700 +2.7% |
| 2015 | $3,240 +7.2% | $366,700 +36.7% |
| 2012 | $3,021 +31.5% | $268,200 -6.3% |
| 2011 | $2,297 -4.8% | $286,100 -8.7% |
| 2010 | $2,413 -5% | $313,500 -7.4% |
| 2009 | $2,540 +74.9% | $338,500 -31.5% |
| 2007 | $1,452 -18.3% | $494,000 +45% |
| 2006 | $1,778 | $340,700 |
Find assessor info on the county website
Monthly payment
Est. payment
Payment breakdown
Explore the cost of this home by adjusting the details. Changes won't be saved.Climate risks
Neighborhood: 83616
Nearby schools
Schools provided by the listing agent
- Elementary: Andrus
- Middle: Eagle Middle
- High: Eagle
- District: West Ada School District
Source: IMLS. This data may not be complete. We recommend contacting the local school district to confirm school assignments for this home.

Similar homes
- $1,000,0003 bd3 ba2.6k sqft232 W Oakhampton Dr, Eagle, ID 83616Active
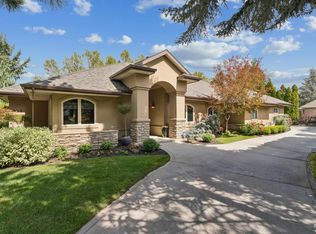 MLS ID #99003264, Scott Pearce, Fathom Realty. IMLS
 - $995,0004 bd3 ba3.1k sqft1179 S Arbor Island Pl, Eagle, ID 83616Active
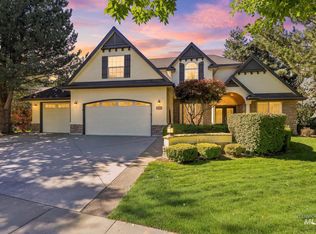 MLS ID #99002588, Victoria Purdy, Silvercreek Realty Group. IMLS
 - $925,0005 bd3 ba3k sqft1354 W Overlake Ct, Eagle, ID 83616Active
 MLS ID #99000979, Denise Thiry, Keller Williams Realty Boise. IMLS
 - $1,099,9995 bd3 ba3.4k sqft1007 W Oakhampton Dr, Eagle, ID 83616Active
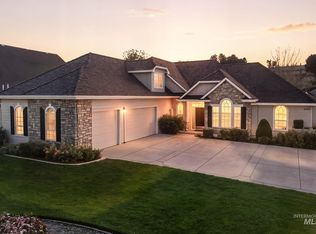 MLS ID #98995872, Jane Owen, Silvercreek Realty Group. IMLS
