Rarely available waterfront property on Bogus View Drive in Streamside Subdivision. This 2.5-acre homesite offers ultimate backyard privacy, including a natural Riparian area and exceptional water and nature views. A north-facing, expansive covered patio creates an unforgettable setting for outdoor entertaining. Inside, an impressive entry opens to a spacious living area designed to capture the waterfront backdrop. High-quality finishes are featured throughout, including a dedicated office, and a bonus room that could be a fourth bedroom. First floor primary suite with dual walk-in closets and waterfront view. Acreage includes approximately 1.7 acres of Riparian area that provides backyard privacy and no maintenance. Additional highlights include an oversized, spotless seal-coated 992 SF garage with quality built-in cabinetry. Back on market with new 30-year roof. PRICED TO SELL, OVER $270,000 BELOW ASSESSED VALUE.
Active
$1,395,000
536 W Bogus View Dr, Eagle, ID 83616
3beds
3baths
3,387sqft
Single Family Residence
Built in 2005
2.5 Acres Lot
$1,332,100 Zestimate®
$412/sqft
$108/mo HOA
What's special
Waterfront propertyHigh-quality finishesDedicated officeNatural riparian areaImpressive entryUltimate backyard privacyNorth-facing expansive covered patio
- 32 days
- 1,555
- 141
Zillow last checked:
Listing updated:
Listed by:
David Bohecker Main:208-377-5700,
Mark Bottles Real Estate Serv.
Source: IMLS,MLS#: 98985770
Facts & features
Interior
Bedrooms & bathrooms
- Bedrooms: 3
- Bathrooms: 3
- Main level bathrooms: 2
- Main level bedrooms: 1
Primary bedroom
- Level: Main
- Area: 280
- Dimensions: 14 x 20
Bedroom 2
- Level: Upper
- Area: 209
- Dimensions: 11 x 19
Bedroom 3
- Level: Upper
- Area: 192
- Dimensions: 16 x 12
Office
- Level: Main
- Area: 154
- Dimensions: 14 x 11
Heating
- Forced Air
Cooling
- Central Air
Appliances
- Included: Dishwasher, Disposal, Microwave
Features
- Guest Room, Split Bedroom, Den/Office, Formal Dining, Great Room, Double Vanity, Breakfast Bar, Pantry, Number of Baths Main Level: 2, Number of Baths Upper Level: 1, Bonus Room Size: 25x11, Bonus Room Level: Upper
- Windows: Skylight(s)
- Has basement: No
- Number of fireplaces: 1
- Fireplace features: One
Interior area
- Total structure area: 3,387
- Total interior livable area: 3,387 sqft
- Finished area above ground: 3,387
- Finished area below ground: 0
Property
Parking
- Total spaces: 3
- Parking features: Attached
- Attached garage spaces: 3
Features
- Levels: Two
- Patio & porch: Covered Patio/Deck
- Has spa: Yes
- Spa features: Bath
- On waterfront: Yes
- Waterfront features: Waterfront
Lot
- Size: 2.5 Acres
- Dimensions: 1600 x 180
- Features: 1 - 4.99 AC, Auto Sprinkler System
Details
- Parcel number: R8192150400
Construction
Type & style
- Home type: SingleFamily
- Property subtype: Single Family Residence
Materials
- Brick, Frame, Stucco
- Roof: Composition
Condition
- Year built: 2005
Utilities & green energy
- Utilities for property: Sewer Connected, Broadband Internet
Community & HOA
Community
- Subdivision: Streamside Sub
HOA
- Has HOA: Yes
- HOA fee: $325 quarterly
Location
- Region: Eagle
Financial & listing details
- Price per square foot: $412/sqft
- Tax assessed value: $1,667,400
- Annual tax amount: $5,185
- Date on market: 9/11/2026
- Ownership: Fee Simple
Estimated market value
$1,332,100
$1.27M - $1.40M
$4,433/mo
Price history
Price history is unavailable.
Public tax history
| Year | Property taxes | Tax assessment |
|---|---|---|
| 2026 | $5,176 +10.5% | $1,667,400 +8.6% |
| 2025 | $4,685 -3.3% | $1,535,400 +22.2% |
| 2024 | $4,844 -17.2% | $1,256,400 +5.7% |
| 2023 | $5,850 +5.3% | $1,188,200 -16.1% |
| 2022 | $5,558 -11% | $1,415,600 +36.4% |
| 2021 | $6,244 -15.4% | $1,038,200 +31% |
| 2020 | $7,378 +1.9% | $792,800 +3.4% |
| 2019 | $7,241 +4.4% | $767,100 +9.6% |
| 2018 | $6,934 +1.8% | $700,000 +10.4% |
| 2017 | $6,810 | $634,300 +6.7% |
| 2016 | $6,810 | $594,400 +4% |
| 2015 | $6,810 -4.8% | $571,500 +15% |
| 2012 | $7,155 +16.8% | $496,800 -4.7% |
| 2011 | $6,127 +20.8% | $521,500 +16% |
| 2010 | $5,071 -20.1% | $449,400 -25.5% |
| 2009 | $6,343 | $603,200 -27.2% |
| 2007 | -- | $828,200 +54.3% |
| 2006 | $1,270 | $536,900 |
Find assessor info on the county website
Monthly payment
Est. payment
Payment breakdown
Explore the cost of this home by adjusting the details. Changes won't be saved.Climate risks
Neighborhood: 83616
Nearby schools
Schools provided by the listing agent
- Elementary: Andrus
- Middle: Eagle Middle
- High: Eagle
- District: West Ada School District
Source: IMLS. This data may not be complete. We recommend contacting the local school district to confirm school assignments for this home.

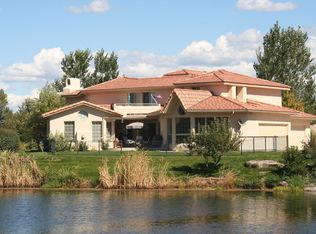

Similar homes
- $1,400,0005 bd4 ba4.7k sqft1013 E Rivers End Dr, Eagle, ID 83616Active
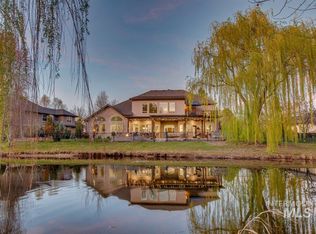 MLS ID #99002573, Andrew Knowles, Keller Williams Realty Boise. IMLS
 - $1,299,0004 bd3 ba3.1k sqft1100 S Arbor Island Way, Eagle, ID 83616Active
 MLS ID #98991856, Valarie Hruza, Amherst Madison. IMLS
 - $1,189,9904 bd5 ba4.2k sqft731 W Bogus View Dr, Eagle, ID 83616Active
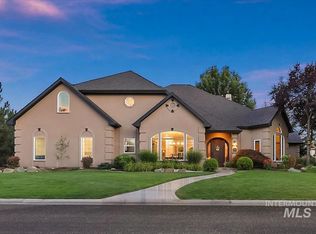 MLS ID #98994983, Joshua Wiechman, Boise Premier Real Estate. IMLS
 - $1,399,0004 bd4 ba3.5k sqft6082 N Jericho Rd, Meridian, ID 83646Active
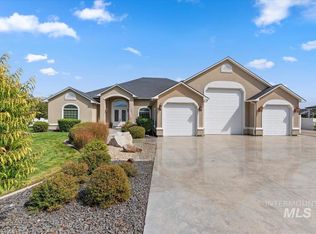 MLS ID #99000556, Jeanie Rae, Coldwell Banker Tomlinson. IMLS
