Dream big in this lively Lockwood Estates retreat—a .85-acre private paradise pool-home in the heart of Eagle with Full RV garage. This immaculate, freshly renovated custom home offers 3,811 SF of bright, open living designed for real life, serious fun and deep relaxation. The brand-new gourmet kitchen features expansive quartz counters & custom cabinetry that flow seamlessly to the sun-lit great room. The main-level primary suite delivers pure retreat mode with private patio access and a fully renovated spa-like bath with a gorgeous tiled shower & soaker tub. A versatile, formal dining room and executive office await. Upstairs, a huge bonus room serves as a full bedroom suite, plus another flex bonus room that works perfectly as a 5th bedroom or hangout zone. Outside, the resort-vibe shines: an expansive covered patio hewn in by mature trees, meticulous landscaping, and a showstopper Olympic-sized pool ready for the long summer days. The oversized 3-car freshly epoxied garage is outdone by the separate massive RV garage & shop with full hookups, a kitchenette, ¾-bath, mezzanine, and 220V power. Park the toys, build projects, or host parties—this place was made for it all! Light-filled, meticulously updated, and packed with indoor-outdoor flow, this rare Lockwood acreage home is the lively, superclean package that truly has it all. Come see it before someone else claims the dream.
Active
Price cut: $96K (9/27)
$1,999,000
1877 W Woodvalley St, Eagle, ID 83616
4beds
4baths
3,811sqft
Single Family Residence
Built in 2003
0.85 Acres Lot
$1,921,400 Zestimate®
$525/sqft
$90/mo HOA
What's special
- 64 days
- 1,229
- 78
Zillow last checked:
Listing updated:
Listed by:
Jason Cote Cell:208-615-0819,
Silvercreek Realty Group
Source: IMLS,MLS#: 98997543
Facts & features
Interior
Bedrooms & bathrooms
- Bedrooms: 4
- Bathrooms: 4
- Main level bathrooms: 1
- Main level bedrooms: 1
Primary bedroom
- Level: Main
- Area: 238
- Dimensions: 17 x 14
Bedroom 2
- Level: Upper
- Area: 156
- Dimensions: 12 x 13
Bedroom 3
- Level: Upper
- Area: 156
- Dimensions: 12 x 13
Bedroom 4
- Level: Upper
- Area: 156
- Dimensions: 12 x 13
Dining room
- Level: Main
- Area: 132
- Dimensions: 12 x 11
Family room
- Level: Main
- Area: 272
- Dimensions: 17 x 16
Kitchen
- Level: Main
- Area: 154
- Dimensions: 14 x 11
Living room
- Level: Main
- Area: 182
- Dimensions: 14 x 13
Office
- Level: Main
- Area: 120
- Dimensions: 12 x 10
Heating
- Forced Air
Cooling
- Central Air
Appliances
- Included: Water Heater, Gas Water Heater, Tank Water Heater, Dishwasher, Disposal, Double Oven, Microwave, Oven/Range Built-In, Water Softener Owned, Gas Oven, Gas Range
Features
- Bathroom, Kitchen, Loft, Shower, Sink, Pantry, Kitchen Island, Quartz Counters, Number of Baths Main Level: 1, Number of Baths Upper Level: 2, Bonus Room Size: 20X19, Bonus Room Level: Upper
- Flooring: Concrete, Tile, Carpet, Engineered Wood Floors
- Doors: Drivethrough Door(s)
- Has basement: No
- Has fireplace: Yes
- Fireplace features: Gas
Interior area
- Total structure area: 3,811
- Total interior livable area: 3,811 sqft
- Finished area above ground: 3,811
- Finished area below ground: 0
Video & virtual tour
Property
Parking
- Total spaces: 7
- Parking features: Garage Door Access, RV/Boat, Attached, Detached, RV Access/Parking, Garage (Drive Through Doors), Driveway
- Attached garage spaces: 7
- Has uncovered spaces: Yes
- Details: Garage: 30X29
Features
- Levels: Two
- Has private pool: Yes
- Pool features: In Ground, Pool, Private
- Fencing: Full,Vinyl
Lot
- Size: 0.85 Acres
- Dimensions: 136 x 103
- Features: 1/2 - .99 AC, Garden, Sidewalks, Auto Sprinkler System, Full Sprinkler System, Pressurized Irrigation Sprinkler System
Details
- Additional structures: Shop, Shed(s)
- Parcel number: R5301000030
- Zoning: R-1
Construction
Type & style
- Home type: SingleFamily
- Property subtype: Single Family Residence
Materials
- Insulation, Concrete, Frame, Stone, Stucco
- Foundation: Crawl Space
- Roof: Architectural Style
Condition
- Year built: 2003
Utilities & green energy
- Electric: 220 Volts
- Water: Public
- Utilities for property: Sewer Connected, Electricity Connected, Water Connected, Natural Gas Connected
Community & HOA
Community
- Subdivision: Lockwood
HOA
- Has HOA: Yes
- HOA fee: $1,080 annually
Location
- Region: Eagle
Financial & listing details
- Price per square foot: $525/sqft
- Tax assessed value: $1,372,200
- Annual tax amount: $4,482
- Date on market: 8/15/2026
- Listing terms: Cash,Conventional,1031 Exchange,FHA,VA Loan
- Ownership: Fee Simple,Fractional Ownership: No
- Electric utility on property: Yes
- Road surface type: Paved
Estimated market value
$1,921,400
$1.83M - $2.02M
$5,701/mo
Price history
Price history is unavailable.
Public tax history
| Year | Property taxes | Tax assessment |
|---|---|---|
| 2026 | $4,480 -1.3% | $1,372,200 +0.3% |
| 2025 | $4,541 -5.6% | $1,368,100 +10.3% |
| 2024 | $4,812 -16.1% | $1,240,000 +3.5% |
| 2023 | $5,735 -4.9% | $1,197,900 -14.9% |
| 2022 | $6,032 +18.2% | $1,408,000 +40% |
| 2021 | $5,104 -14.4% | $1,005,700 +32.9% |
| 2020 | $5,963 +4.1% | $756,800 +4.1% |
| 2019 | $5,731 +3.9% | $727,100 +10.1% |
| 2018 | $5,517 -11.7% | $660,400 +8.2% |
| 2017 | $6,246 | $610,500 -5.5% |
| 2016 | $6,246 | $646,200 +9.4% |
| 2015 | $6,246 +19.4% | $590,600 +41% |
| 2012 | $5,231 +38.7% | $418,800 +0.5% |
| 2011 | $3,773 -1.7% | $416,800 -6.3% |
| 2010 | $3,838 -12.4% | $445,000 -13.6% |
| 2009 | $4,381 +92.4% | $515,200 -8.2% |
| 2007 | $2,277 -16.8% | $561,500 +9.3% |
| 2006 | $2,737 | $513,600 |
Find assessor info on the county website
Monthly payment
Est. payment
Payment breakdown
Explore the cost of this home by adjusting the details. Changes won't be saved.Climate risks
Neighborhood: 83616
Nearby schools
Schools provided by the listing agent
- Elementary: Eagle
- Middle: Eagle Middle
- High: Eagle
- District: West Ada School District
Source: IMLS. This data may not be complete. We recommend contacting the local school district to confirm school assignments for this home.


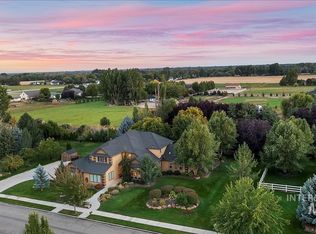
Similar homes
- $1,999,5005 bd4 ba4.1k sqft2201 N Canter Pl, Eagle, ID 83616Active
 MLS ID #99003079, Donalyn Allen, Atova. IMLS
 - $1,895,0005 bd5 ba4.2k sqft441 W Fordham Dr, Eagle, ID 83616Active
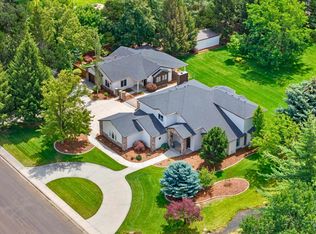 MLS ID #98993369, Alei Merrill, ALEI International. IMLS
 - $1,299,0004 bd4 ba3k sqft393 E Fishing Creek Ln, Eagle, ID 83616Active
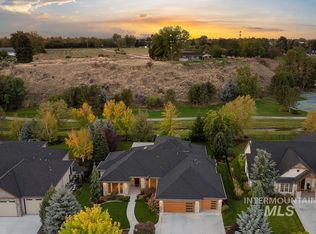 MLS ID #99003817, Matt Bauscher, Amherst Madison. IMLS
 - $2,350,0004 bd4 ba4.3k sqft1796 S Isla Del Rio Way, Eagle, ID 83616Active
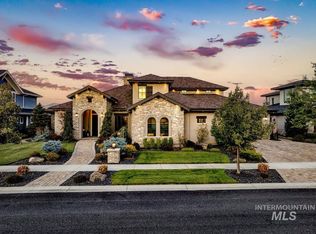 MLS ID #99003133, Manda Edge, Compass RE. IMLS
