Waterfront, resort-style, and a former Parade of Homes — this Williamson River Ranch showpiece puts the Greenbelt and Boise River right at your doorstep. The main level offers a primary suite plus a second ensuite bedroom, a dedicated office, a formal dining room, and hardwood floors throughout. The chef's kitchen features Gaggenau appliances alongside a casual breakfast area. Upstairs, two additional bedrooms join a spacious bonus room with a bar and a hidden room, plus a balcony with incredible views of Bogus Basin. Outside, gorgeous mature landscaping, pavered walkways, and an expansive pavered patio lead to a saltwater infinity-edge pool whose waterline seems to melt into the scenery beyond. At the water's edge, a private beachfront area with a fire pit invites evening gatherings under the open sky. Spend mornings on the beach, afternoons poolside, and evenings around the fire as the light fades over the foothills. When you're ready to venture out, hop on your bike and ride the Greenbelt to nearby restaurants or all the way to downtown Boise. This is a rare opportunity where resort-style outdoor living and an unbeatable location come together — the Treasure Valley at its very best.
Active
Price cut: $60K (10/24)
$2,290,000
1796 S Isla Del Rio Way, Eagle, ID 83616
4beds
4baths
4,307sqft
Single Family Residence
Built in 2019
0.28 Acres Lot
$-- Zestimate®
$532/sqft
$347/mo HOA
What's special
Saltwater infinity-edge poolFire pitHidden roomDedicated officeGaggenau appliancesGorgeous mature landscapingPavered walkways
- 28 days
- 1,746
- 138
Likely to sell faster than
Zillow last checked:
Listing updated:
Listed by:
Manda Edge Cell:208-890-7046,
Compass RE,
Brian Foley 208-713-9076,
Compass RE
Source: IMLS,MLS#: 99003133
Facts & features
Interior
Bedrooms & bathrooms
- Bedrooms: 4
- Bathrooms: 4
- Main level bathrooms: 2
- Main level bedrooms: 2
Primary bedroom
- Level: Main
- Area: 342
- Dimensions: 18 x 19
Bedroom 2
- Level: Main
- Area: 132
- Dimensions: 11 x 12
Bedroom 3
- Level: Upper
- Area: 240
- Dimensions: 20 x 12
Bedroom 4
- Level: Upper
- Area: 182
- Dimensions: 13 x 14
Dining room
- Level: Main
- Area: 187
- Dimensions: 17 x 11
Kitchen
- Level: Main
- Area: 360
- Dimensions: 24 x 15
Office
- Level: Main
- Area: 132
- Dimensions: 12 x 11
Heating
- Forced Air, Natural Gas
Cooling
- Central Air
Appliances
- Included: Gas Water Heater, Tank Water Heater, Dishwasher, Disposal, Double Oven, Oven/Range Built-In, Refrigerator, Water Softener Owned, Gas Range
Features
- Bath-Master, Bed-Master Main Level, Guest Room, Den/Office, Formal Dining, Great Room, Rec/Bonus, Double Vanity, Walk-In Closet(s), Walk In Shower, Breakfast Bar, Pantry, Kitchen Island, Granite Counters, Number of Baths Main Level: 2, Number of Baths Upper Level: 1, Bonus Room Size: 23x20, Bonus Room Level: Upper
- Flooring: Tile, Carpet, Engineered Wood Floors
- Has basement: No
- Number of fireplaces: 2
- Fireplace features: Two, Gas
Interior area
- Total structure area: 4,307
- Total interior livable area: 4,307 sqft
- Finished area above ground: 4,307
- Finished area below ground: 0
Video & virtual tour
Property
Parking
- Total spaces: 3
- Parking features: Attached, Driveway
- Attached garage spaces: 3
- Has uncovered spaces: Yes
Features
- Levels: Two
- Patio & porch: Covered Patio/Deck
- Has private pool: Yes
- Pool features: In Ground, Pool, Private
- Fencing: Full,Metal
- Has view: Yes
- On waterfront: Yes
- Waterfront features: Waterfront, Pond Community
Lot
- Size: 0.28 Acres
- Features: 10000 SF - .49 AC, Sidewalks, Views, Auto Sprinkler System, Drip Sprinkler System, Full Sprinkler System, Pressurized Irrigation Sprinkler System
Details
- Parcel number: R9435070620
Construction
Type & style
- Home type: SingleFamily
- Property subtype: Single Family Residence
Materials
- Frame, Masonry, Stone, Stucco
- Foundation: Crawl Space
- Roof: Architectural Style
Condition
- Year built: 2019
Details
- Builder name: Paradigm Construction Co
Utilities & green energy
- Water: Public
- Utilities for property: Sewer Connected, Cable Connected, Broadband Internet
Community & HOA
Community
- Subdivision: Williamson River Ranch
HOA
- Has HOA: Yes
- HOA fee: $1,040 quarterly
Location
- Region: Eagle
Financial & listing details
- Price per square foot: $532/sqft
- Tax assessed value: $2,014,600
- Annual tax amount: $5,992
- Date on market: 10/8/2026
- Listing terms: Cash,Conventional
- Ownership: Fee Simple
Estimated market value
Not available
Estimated sales range
Not available
Not available
Price history
Price history is unavailable.
Public tax history
| Year | Property taxes | Tax assessment |
|---|---|---|
| 2026 | $5,985 +4.3% | $2,014,600 +14.7% |
| 2025 | $5,739 +2.2% | $1,755,800 +16.2% |
| 2024 | $5,614 -20.8% | $1,511,000 +11.3% |
| 2023 | $7,092 -10.7% | $1,357,200 -19.7% |
| 2022 | $7,942 -11% | $1,690,000 +18.1% |
| 2021 | $8,926 +58.6% | $1,430,500 +16% |
| 2020 | $5,629 | $1,233,300 +80% |
| 2019 | -- | $685,200 +291.5% |
| 2018 | -- | $175,000 |
Find assessor info on the county website
Monthly payment
Est. payment
Payment breakdown
Explore the cost of this home by adjusting the details. Changes won't be saved.Climate risks
Neighborhood: 83616
Nearby schools
Schools provided by the listing agent
- Elementary: Andrus
- Middle: Eagle Middle
- High: Eagle
- District: West Ada School District
Source: IMLS. This data may not be complete. We recommend contacting the local school district to confirm school assignments for this home.
Similar homes
- $1,375,0005 bd4 ba4.7k sqft1013 E Rivers End Dr, Eagle, ID 83616Active
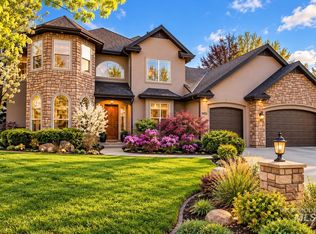 MLS ID #99002573, Andrew Knowles, Keller Williams Realty Boise. IMLS
- $2,599,0005 bd5 ba6k sqft2230 N Vizcaya Way, Eagle, ID 83616Active
 MLS ID #99004024, Alei Merrill, ALEI International. IMLS
- $1,999,0004 bd4 ba3.8k sqft1877 W Woodvalley St, Eagle, ID 83616Active
 MLS ID #98997543, Jason Cote, Silvercreek Realty Group. IMLS
- $1,795,0005 bd6 ba6.2k sqft1450 E Covey Run Ct, Eagle, ID 83616Active
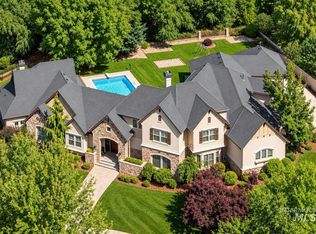 MLS ID #99005206, Alei Merrill, ALEI International. IMLS
