Situated on 1.8 acres in Eagle’s coveted Canterbury subdivision, this exceptional estate offers luxury, privacy, and multi-generational living. The property includes a 1,250 sqft private guest quarters with its own entrance, full kitchen, laundry, living area, primary suite, and separate garage. The newly remodeled main residence spans over 5,000 sqft with 4 bedrooms, 4.5 baths, office, and flex spaces, showcasing high-end finishes, custom millwork, and expansive windows with serene views. The chef’s kitchen features premium appliances, custom cabinetry, and thoughtful design, with new hardwood plank and updated systems—including new high-end lighting and hardwood—all add modern comfort. The main-level primary suite offers a spa-like retreat with dual closets. Outdoor living shines with a private in-ground pool featuring slide and diving board, pool bath, updated patio with hot tub, BBQ area, walking paths, & lush mature landscaping featuring a curated collection of every tree native to Idaho. Additional amenities include a trampoline, playhouse, room for chickens, garden space & a fenced, park-like grounds offering exceptional privacy. The community features scenic walking paths and ponds, and the property offers room to build a shop based on a previously approved design by prior owners. A rare opportunity combining elegance, functionality, & Idaho lifestyle living.
Active
$2,499,900
2958 W Champagne Ct, Eagle, ID 83616
5beds
6baths
6,125sqft
Single Family Residence
Built in 2000
1.81 Acres Lot
$2,350,200 Zestimate®
$408/sqft
$110/mo HOA
What's special
Pool bathWalking paths
- 25 days
- 1,727
- 99
Zillow last checked:
Listing updated:
Listed by:
Alex Macdonald Cell:208-608-8118,
Silvercreek Realty Group
Source: IMLS,MLS#: 99001661
Facts & features
Interior
Bedrooms & bathrooms
- Bedrooms: 5
- Bathrooms: 6
- Main level bathrooms: 5
- Main level bedrooms: 4
Primary bedroom
- Level: Main
- Area: 460
- Dimensions: 23 x 20
Bedroom 2
- Level: Main
- Area: 240
- Dimensions: 15 x 16
Bedroom 3
- Level: Main
- Area: 224
- Dimensions: 14 x 16
Bedroom 4
- Level: Upper
- Area: 192
- Dimensions: 12 x 16
Bedroom 5
- Level: Main
Dining room
- Level: Main
Kitchen
- Level: Main
- Area: 418
- Dimensions: 22 x 19
Living room
- Level: Main
- Area: 156
- Dimensions: 13 x 12
Office
- Level: Main
Heating
- Forced Air, Natural Gas
Cooling
- Central Air
Appliances
- Included: Gas Water Heater, Dishwasher, Disposal, Microwave, Oven/Range Freestanding
Features
- Bath-Master, Bed-Master Main Level, Guest Room, Split Bedroom, Den/Office, Formal Dining, Family Room, Great Room, Rec/Bonus, Two Kitchens, Two Master Bedrooms, Double Vanity, Central Vacuum Plumbed, Walk-In Closet(s), Walk In Shower, Breakfast Bar, Pantry, Kitchen Island, Granite Counters, Number of Baths Main Level: 5, Number of Baths Upper Level: 1, Bonus Room Size: 25x18, Bonus Room Level: Upper
- Flooring: Hardwood, Tile, Carpet, Vinyl
- Windows: Skylight(s)
- Has basement: No
- Number of fireplaces: 2
- Fireplace features: Two, Gas
Interior area
- Total structure area: 6,125
- Total interior livable area: 6,125 sqft
- Finished area above ground: 6,125
- Finished area below ground: 0
Video & virtual tour
Property
Parking
- Total spaces: 4
- Parking features: Attached, RV Access/Parking, Driveway
- Attached garage spaces: 4
- Has uncovered spaces: Yes
- Details: Garage Door: 16x8; 10x8
Features
- Levels: Two
- Pool features: In Ground, Pool
- Spa features: Heated
- Fencing: Full,Vinyl
Lot
- Size: 1.81 Acres
- Features: 1 - 4.99 AC, Garden, Horses, Chickens, Corner Lot, Cul-De-Sac, Auto Sprinkler System, Full Sprinkler System, Pressurized Irrigation Sprinkler System
Details
- Additional structures: Shed(s), Sep. Detached Dwelling, Sep. Detached w/Kitchen, Separate Living Quarters
- Parcel number: R1279210080
- Horses can be raised: Yes
Construction
Type & style
- Home type: SingleFamily
- Property subtype: Single Family Residence
Materials
- Brick, Synthetic, Other, Wood Siding
- Foundation: Crawl Space
- Roof: Architectural Style
Condition
- Year built: 2000
Utilities & green energy
- Sewer: Septic Tank
- Water: Public
- Utilities for property: Cable Connected, Broadband Internet
Community & HOA
Community
- Subdivision: Canterbury
HOA
- Has HOA: Yes
- HOA fee: $330 quarterly
Location
- Region: Eagle
Financial & listing details
- Price per square foot: $408/sqft
- Tax assessed value: $1,574,200
- Annual tax amount: $5,866
- Date on market: 9/23/2026
- Listing terms: Cash,Consider All,Conventional
- Ownership: Fee Simple
- Road surface type: Paved
Estimated market value
$2,350,200
$2.23M - $2.47M
$7,760/mo
Price history
Price history is unavailable.
Public tax history
| Year | Property taxes | Tax assessment |
|---|---|---|
| 2026 | $5,860 +0.2% | $1,574,200 -10.4% |
| 2025 | $5,849 -12.5% | $1,757,100 +12.2% |
| 2024 | $6,685 -13.9% | $1,566,700 -3.3% |
| 2023 | $7,763 +10.6% | $1,620,800 -13.2% |
| 2022 | $7,017 -6.6% | $1,867,300 +43.8% |
| 2021 | $7,511 -16.3% | $1,298,600 +21.4% |
| 2020 | $8,976 +12.1% | $1,069,500 +2.2% |
| 2019 | $8,007 +10.8% | $1,046,400 +18.2% |
| 2018 | $7,226 +3% | $885,000 +14.9% |
| 2017 | $7,017 | $770,500 +7.6% |
| 2016 | $7,017 | $716,000 +7.4% |
| 2015 | $7,017 +12.7% | $666,900 +27.9% |
| 2012 | $6,228 +17.2% | $521,500 -5.5% |
| 2011 | $5,315 -21.7% | $551,600 -22.5% |
| 2010 | $6,788 -7.5% | $712,100 -10.1% |
| 2009 | $7,339 +101.9% | $791,900 -3.2% |
| 2007 | $3,635 -18.3% | $818,100 +3.9% |
| 2006 | $4,450 | $787,400 +79.2% |
| 2003 | -- | $439,300 |
| 2002 | $2,465 | $439,300 +5.3% |
| 2001 | -- | $417,200 |
Find assessor info on the county website
Monthly payment
Est. payment
Payment breakdown
Explore the cost of this home by adjusting the details. Changes won't be saved.Climate risks
Neighborhood: 83616
Nearby schools
Schools provided by the listing agent
- Elementary: Eagle
- Middle: Eagle Middle
- High: Eagle
- District: West Ada School District
Source: IMLS. This data may not be complete. We recommend contacting the local school district to confirm school assignments for this home.


Similar homes
- $2,599,0005 bd5 ba6k sqft2230 N Vizcaya Way, Eagle, ID 83616Back on Market
 MLS ID #99004024, Alei Merrill, ALEI International. IMLS
 - $2,299,9004 bd6 ba5.9k sqft1769 W Clearvue St, Eagle, ID 83616Active
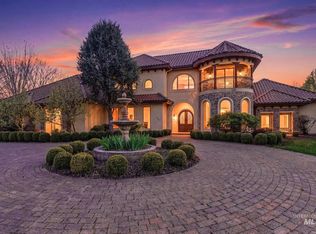 MLS ID #99002951, Michelene Cromwell, Silvercreek Realty Group. IMLS
 - $1,795,9004 bd3 ba4k sqft2095 N Meridian Rd, Eagle, ID 83616Active
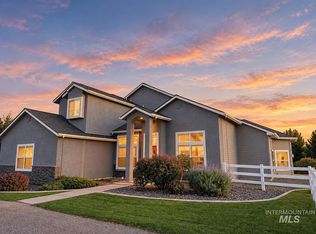 MLS ID #99003043, Angela Anderson, Equity Northwest Real Estate. IMLS
 - $1,999,5005 bd4 ba4.1k sqft2201 N Canter Pl, Eagle, ID 83616Active
 MLS ID #99003079, Donalyn Allen, Atova. IMLS
