Waterfront Living in Rivers End! Perfectly private with no immediate rear neighbors, this rare lot offers tranquility in the heart of Eagle—just minutes from downtown, the Boise River, dining, and shopping. Recently remodeled with exceptional attention to detail, this home shines inside and out. The outdoor living spaces are as impressive as the interior, featuring a beautifully updated covered patio, firepit, garden boxes, in-ground trampoline, and full fencing—perfect for relaxing or entertaining. Inside, enjoy stunning water views, along with a private balcony off the upstairs bonus room. The spacious rec room is a true highlight, complete with a theater area, built-in beverage station, and plenty of room for games or ping pong. The gourmet kitchen features granite countertops and flows seamlessly into the main living areas. Additional highlights include large bedrooms with walk-in closets, multiple living spaces, separate dining and craft rooms, and two inviting fireplaces. Recent upgrades include new flooring, fresh interior paint, updated HVAC, roof improvements, and a fully enhanced rec room. Enjoy access to the community pool, direct access to the Boise River and Greenbelt, and a quick bike ride to all that Eagle has to offer.
Active
Price cut: $49K (9/11)
$1,450,000
1013 E Rivers End Dr, Eagle, ID 83616
5beds
4baths
4,754sqft
Single Family Residence
Built in 2005
0.31 Acres Lot
$1,704,600 Zestimate®
$305/sqft
$217/mo HOA
What's special
- 14 days
- 1,352
- 83
Zillow last checked:
Listing updated:
Listed by:
Andrew Knowles Cell:208-794-7480,
Keller Williams Realty Boise,
Kristi Knowles 208-794-7490,
Keller Williams Realty Boise
Source: IMLS,MLS#: 99000485
Facts & features
Interior
Bedrooms & bathrooms
- Bedrooms: 5
- Bathrooms: 4
- Main level bathrooms: 1
- Main level bedrooms: 1
Primary bedroom
- Level: Main
- Area: 360
- Dimensions: 18 x 20
Bedroom 2
- Level: Upper
- Area: 156
- Dimensions: 13 x 12
Bedroom 3
- Level: Upper
- Area: 180
- Dimensions: 12 x 15
Bedroom 4
- Level: Upper
- Area: 132
- Dimensions: 11 x 12
Bedroom 5
- Level: Upper
- Area: 192
- Dimensions: 16 x 12
Dining room
- Level: Main
- Area: 221
- Dimensions: 17 x 13
Family room
- Level: Main
- Area: 288
- Dimensions: 16 x 18
Kitchen
- Level: Main
- Area: 378
- Dimensions: 21 x 18
Living room
- Level: Main
- Area: 210
- Dimensions: 15 x 14
Heating
- Forced Air, Natural Gas
Cooling
- Central Air
Appliances
- Included: Gas Water Heater, Dishwasher, Disposal, Double Oven, Microwave, Oven/Range Freestanding, Refrigerator, Gas Oven
Features
- Bath-Master, Bed-Master Main Level, Den/Office, Formal Dining, Family Room, Rec/Bonus, Double Vanity, Walk-In Closet(s), Walk In Shower, Breakfast Bar, Pantry, Kitchen Island, Granite Counters, Number of Baths Main Level: 1, Number of Baths Upper Level: 2, Bonus Room Size: 20x24, Bonus Room Level: Upper
- Flooring: Hardwood, Tile, Carpet
- Has basement: No
- Number of fireplaces: 2
- Fireplace features: Two, Gas
Interior area
- Total structure area: 4,754
- Total interior livable area: 4,754 sqft
- Finished area above ground: 4,754
- Finished area below ground: 0
Property
Parking
- Total spaces: 3
- Parking features: Attached
- Attached garage spaces: 3
Features
- Levels: Two
- Patio & porch: Covered Patio/Deck
- Pool features: Community, Pool
- Fencing: Full,Metal
- Has view: Yes
- On waterfront: Yes
- Waterfront features: Waterfront, Pond Community
Lot
- Size: 0.31 Acres
- Features: 10000 SF - .49 AC, Garden, Sidewalks, Views, Auto Sprinkler System, Full Sprinkler System
Details
- Parcel number: R7475900040
Construction
Type & style
- Home type: SingleFamily
- Property subtype: Single Family Residence
Materials
- Frame, Masonry, Stone, Stucco
- Roof: Composition
Condition
- Year built: 2005
Utilities & green energy
- Water: Public
- Utilities for property: Sewer Connected
Community & HOA
Community
- Subdivision: Rivers End
HOA
- Has HOA: Yes
- HOA fee: $650 quarterly
Location
- Region: Eagle
Financial & listing details
- Price per square foot: $305/sqft
- Tax assessed value: $1,383,000
- Annual tax amount: $4,372
- Date on market: 9/11/2026
- Listing terms: Cash,Conventional
- Ownership: Fee Simple
- Road surface type: Paved
Estimated market value
$1,704,600
$1.62M - $1.79M
$5,621/mo
Price history
Price history is unavailable.
Public tax history
| Year | Property taxes | Tax assessment |
|---|---|---|
| 2026 | $4,372 -2.3% | $1,383,000 +5.1% |
| 2025 | $4,473 -8.2% | $1,316,400 +9.2% |
| 2024 | $4,871 -4.2% | $1,205,300 +0.9% |
| 2023 | $5,085 +11.6% | $1,194,200 -4.3% |
| 2022 | $4,555 -7.4% | $1,248,300 +42.8% |
| 2021 | $4,921 -31.1% | $874,400 +20.6% |
| 2020 | $7,146 +8.1% | $724,800 -2.4% |
| 2019 | $6,614 +2% | $743,000 +16.2% |
| 2018 | $6,485 +1.3% | $639,400 +7.8% |
| 2017 | $6,404 | $593,200 +6% |
| 2016 | $6,404 | $559,600 -8.4% |
| 2015 | $6,404 +8.3% | $611,200 +30.3% |
| 2012 | $5,914 +11% | $468,900 +3.3% |
| 2011 | $5,326 +1.5% | $453,900 -2.5% |
| 2010 | $5,247 +9.4% | $465,700 |
| 2009 | $4,797 +69.4% | $465,700 -20% |
| 2007 | $2,832 -3.2% | $581,800 +11.2% |
| 2006 | $2,924 | $523,200 |
Find assessor info on the county website
Monthly payment
Est. payment
Payment breakdown
Explore the cost of this home by adjusting the details. Changes won't be saved.Climate risks
Neighborhood: 83616
Nearby schools
Schools provided by the listing agent
- Elementary: Andrus
- Middle: Eagle Middle
- High: Eagle
- District: West Ada School District
Source: IMLS. This data may not be complete. We recommend contacting the local school district to confirm school assignments for this home.
Similar homes
- $1,450,0004 bd5 ba5.5k sqft2419 N Sevenoaks Pl, Eagle, ID 83616Active
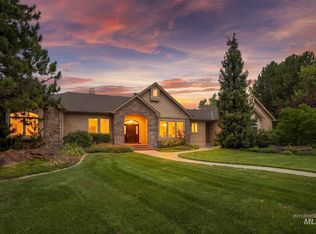 MLS ID #98998657, Denise Abmont, Amherst Madison. IMLS
 - $1,224,9904 bd5 ba4.2k sqft731 W Bogus View Dr, Eagle, ID 83616Active
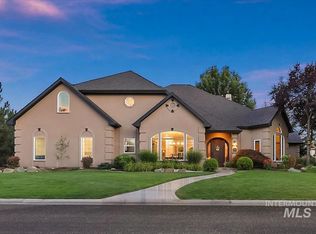 MLS ID #98994983, Joshua Wiechman, Boise Premier Real Estate. IMLS
 - $1,450,0004 bd4 ba3.5k sqft6082 N Jericho Rd, Meridian, ID 83646Active
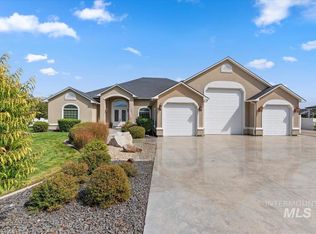 MLS ID #99000556, Jeanie Rae, Coldwell Banker Tomlinson. IMLS
 - $1,750,0004 bd4 ba4k sqft2283 W Stansbury Dr, Eagle, ID 83616Active
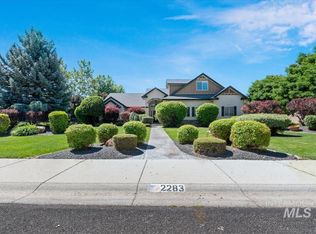 MLS ID #98991452, James Downie, Homes of Idaho. IMLS
