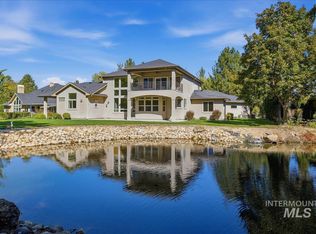
Built as the builder’s personal home, this impeccably maintained, nearly 4,800 SF beauty is packed with quality & thoughtful details! The massive kitchen is an entertainer’s dream with a newer Thermador gas cooktop, Bosch dishwasher, double ovens, baker’s pantry, prep sink, pull-out cabinetry & counter space for days! Even the pantry has room for a 2nd full-size fridge. Beautiful hardwood floors, soaring 9’, 10’ & 12’ ceilings throughout the main level & floor-to-ceiling windows flood the home with natural light. The primary suite is a showstopper with built-ins, a fireplace, an updated spa-like bath & a closet that practically begs for a shopping spree! With 5 bedrooms, 3 full baths, a huge bonus room & a stunning office with floor-to-ceiling built-in bookshelves, there's room for everyone! The covered patio overlooks a north-facing backyard with no rear neighbors & gorgeous mountain views. Nestled in desirable Vienna Woods on the Boise/Eagle border, you're minutes from The Village's shopping & entertainment or Eagle's fabulous dining scene! Newer carpet, water filtration, dual HVAC & a 50-year architectural roof round out this incredible home. Fair warning: your house may become the new holiday headquarters!
Active
$1,350,000
1776 E Handel St, Meridian, ID 83646
5beds
3baths
4,779sqft
Single Family Residence
Built in 2001
0.32 Acres Lot
$1,306,200 Zestimate®
$282/sqft
$58/mo HOA
What's special
Huge bonus roomGorgeous mountain viewsCounter space for daysPrep sinkBeautiful hardwood floorsBosch dishwasherCovered patio
- 7 days
- 532
- 31
Likely to sell faster than
Zillow last checked:
Listing updated:
Listed by:
Katie Woods Cell:208-899-3815,
Silvercreek Realty Group
Source: IMLS,MLS#: 99002507
Facts & features
Interior
Bedrooms & bathrooms
- Bedrooms: 5
- Bathrooms: 3
- Main level bathrooms: 2
- Main level bedrooms: 2
Primary bedroom
- Level: Main
- Area: 345
- Dimensions: 23 x 15
Bedroom 2
- Level: Main
- Area: 209
- Dimensions: 19 x 11
Bedroom 3
- Level: Lower
- Area: 156
- Dimensions: 13 x 12
Bedroom 4
- Level: Lower
- Area: 266
- Dimensions: 19 x 14
Bedroom 5
- Level: Lower
- Area: 121
- Dimensions: 11 x 11
Dining room
- Level: Main
- Area: 234
- Dimensions: 13 x 18
Family room
- Level: Main
- Area: 306
- Dimensions: 17 x 18
Living room
- Level: Main
- Area: 391
- Dimensions: 23 x 17
Office
- Level: Main
- Area: 225
- Dimensions: 15 x 15
Heating
- Forced Air, Natural Gas
Cooling
- Central Air
Appliances
- Included: Gas Water Heater, Dishwasher, Disposal, Double Oven, Microwave, Refrigerator, Trash Compactor, Water Softener Owned, Gas Oven
Features
- Bath-Master, Bed-Master Main Level, Guest Room, Split Bedroom, Den/Office, Formal Dining, Family Room, Rec/Bonus, Walk-In Closet(s), Walk In Shower, Breakfast Bar, Pantry, Kitchen Island, Granite Counters, Number of Baths Main Level: 2, Number of Baths Below Grade: 1
- Flooring: Hardwood, Tile, Carpet
- Has basement: No
- Number of fireplaces: 2
- Fireplace features: Two, Gas
Interior area
- Total structure area: 4,779
- Total interior livable area: 4,779 sqft
- Finished area above ground: 3,230
- Finished area below ground: 1,549
Video & virtual tour
Property
Parking
- Total spaces: 3
- Parking features: Attached, Driveway
- Attached garage spaces: 3
- Has uncovered spaces: Yes
Accessibility
- Accessibility features: Accessible Hallway(s)
Features
- Levels: Single with Below Grade
- Patio & porch: Covered Patio/Deck
- Has spa: Yes
- Spa features: Bath
- Fencing: Full,Vinyl
Lot
- Size: 0.32 Acres
- Features: 10000 SF - .49 AC, Garden, Auto Sprinkler System, Drip Sprinkler System, Full Sprinkler System, Pressurized Irrigation Sprinkler System
Details
- Parcel number: R9025660150
Construction
Type & style
- Home type: SingleFamily
- Property subtype: Single Family Residence
Materials
- Frame, Stucco
- Foundation: Crawl Space
- Roof: Architectural Style
Condition
- Year built: 2001
Utilities & green energy
- Water: Public
- Utilities for property: Sewer Connected
Community & HOA
Community
- Subdivision: Vienna Woods
HOA
- Has HOA: Yes
- HOA fee: $692 annually
Location
- Region: Meridian
Financial & listing details
- Price per square foot: $282/sqft
- Tax assessed value: $914,100
- Annual tax amount: $3,491
- Date on market: 10/1/2026
- Listing terms: Cash,Conventional,FHA,VA Loan
- Ownership: Fee Simple,Fractional Ownership: No
- Road surface type: Paved
Estimated market value
$1,306,200
$1.24M - $1.37M
$5,394/mo
Price history
Price history is unavailable.
Public tax history
| Year | Property taxes | Tax assessment |
|---|---|---|
| 2026 | $3,491 +4.5% | $914,100 +1.6% |
| 2025 | $3,340 -2.3% | $899,700 +13% |
| 2024 | $3,418 -15.8% | $795,900 +4.6% |
| 2023 | $4,061 -1.4% | $761,000 -14.5% |
| 2022 | $4,121 +8.5% | $890,000 +26.1% |
| 2021 | $3,799 -20.2% | $705,600 +27% |
| 2020 | $4,759 +6.7% | $555,800 +2.9% |
| 2019 | $4,458 -4.2% | $540,000 +12.1% |
| 2018 | $4,654 +101.3% | $481,900 +1% |
| 2017 | $2,312 | $477,200 +4.9% |
| 2016 | $2,312 | $455,100 +6% |
| 2015 | $2,312 +12.9% | $429,500 +33.3% |
| 2012 | $2,047 -37.3% | $322,300 -2.5% |
| 2011 | $3,263 +8.9% | $330,500 -0.5% |
| 2010 | $2,997 | $332,200 |
| 2009 | -- | $332,200 -47.1% |
| 2007 | -- | $627,700 +18.1% |
| 2006 | $3,331 | $531,300 +35.5% |
| 2003 | -- | $392,000 |
| 2002 | -- | $392,000 |
Find assessor info on the county website
Monthly payment
Est. payment
Payment breakdown
Explore the cost of this home by adjusting the details. Changes won't be saved.Climate risks
Neighborhood: 83646
Nearby schools
Schools provided by the listing agent
- Elementary: Discovery
- Middle: Heritage Middle School
- High: Rocky Mountain
- District: West Ada School District
Source: IMLS. This data may not be complete. We recommend contacting the local school district to confirm school assignments for this home.
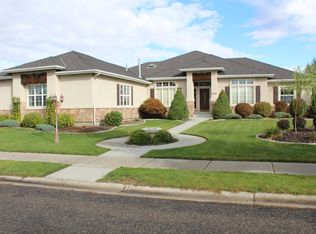
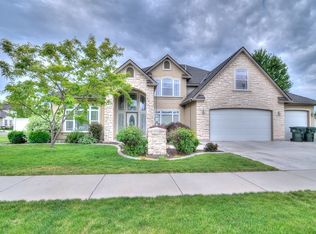
Similar homes
- $1,399,0004 bd4 ba3.5k sqft6082 N Jericho Rd, Meridian, ID 83646Active
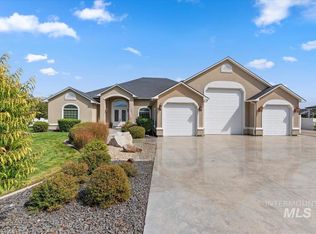 MLS ID #99000556, Jeanie Rae, Coldwell Banker Tomlinson. IMLS
 - $1,400,0005 bd4 ba4.7k sqft1013 E Rivers End Dr, Eagle, ID 83616Active
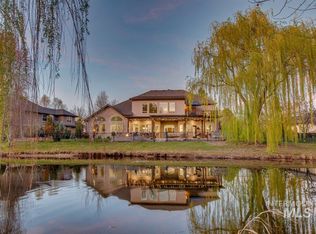 MLS ID #99002573, Kristi Knowles, Keller Williams Realty Boise. IMLS
 - $1,399,0004 bd3 ba3.6k sqft9395 W Pandion Ct, Garden City, ID 83714Active
 MLS ID #99002622, Lisa Kohl, Keller Williams Realty Boise. IMLS
 - $795,9995 bd4 ba3.2k sqft1039 E Redwall Ct, Meridian, ID 83646Active
 MLS ID #98989883, Anthony Tornetta, exp Realty, LLC. IMLS
