Tucked at the end of quiet cul-de-sac in Meridian's sought-after Bear Creek community, this recently updated two-story home sits on over half an acre and offers the rare combination of space, privacy, and on convenience, just minutes from local parks, shopping, and freeway access. Bedrooms with bathroom ensuites, along with a dedicated office on the main level. The main-level primary suite is a true escape, with a cozy fireplace, dual vanities, and heated floors. Light pours through the windows throughout, and the chef's kitchen is built for entertaining, with quartz countertops, a gas range, double ovens, two dishwashers, and custom cabinetry. Step outside to your own backyard resort. Lush landscaping surrounds a heated in-ground pool with a water slide, along with additional water features, a gazebo, a wood firepit, and a top-of-the-line outdoor kitchen. It's a space made for summer gatherings & quiet evenings alike. A separate single-level accessory dwelling unit (ADU) adds flexibility for guests, multigenerational living, or a home business. Car and Hobby enthusiasts will love the 6-car garage, which includes an RV bay with epoxy flooring, plus additional outdoor RV parking. Space, luxury, and location: this one has it all! Permanent outdoor roof lighting on the main house and ADU, epoxy garage flooring in both garages. Solar Panels included!
New
$1,699,900
3136 S Bear Claw Way, Meridian, ID 83642
6beds
5baths
5,064sqft
Single Family Residence
Built in 2005
0.58 Acres Lot
$1,636,100 Zestimate®
$336/sqft
$38/mo HOA
What's special
Wood firepitTop-of-the-line outdoor kitchenRecently updated two-story homeAdditional outdoor rv parkingBackyard resortBedrooms with bathroom ensuitesLush landscaping
- 1 day
- 447
- 44
Zillow last checked:
Listing updated:
Listed by:
Rebecca Enrico Crum Main:208-336-8880,
Andy Enrico & Co Real Estate 2, LLC,
Madison Crum 208-869-9980,
Andy Enrico & Co Real Estate 2, LLC
Source: IMLS,MLS#: 99006000
Facts & features
Interior
Bedrooms & bathrooms
- Bedrooms: 6
- Bathrooms: 5
- Main level bathrooms: 3
- Main level bedrooms: 2
Primary bedroom
- Level: Main
- Area: 266
- Dimensions: 19 x 14
Bedroom 2
- Level: Upper
- Area: 168
- Dimensions: 14 x 12
Bedroom 3
- Level: Upper
- Area: 168
- Dimensions: 14 x 12
Bedroom 4
- Level: Upper
- Area: 154
- Dimensions: 14 x 11
Bedroom 5
- Level: Main
Dining room
- Level: Main
- Area: 156
- Dimensions: 13 x 12
Kitchen
- Level: Main
- Area: 224
- Dimensions: 16 x 14
Living room
- Level: Main
- Area: 210
- Dimensions: 15 x 14
Office
- Level: Main
- Area: 144
- Dimensions: 12 x 12
Heating
- Forced Air, Natural Gas
Cooling
- Central Air
Appliances
- Included: Gas Water Heater, Dishwasher, Disposal, Double Oven, Microwave, Oven/Range Built-In, Refrigerator, Water Softener Owned, Gas Oven, Gas Range
Features
- Bath-Master, Bed-Master Main Level, Den/Office, Formal Dining, Family Room, Double Vanity, Walk-In Closet(s), Walk In Shower, Breakfast Bar, Pantry, Kitchen Island, Granite Counters, Quartz Counters, Solid Surface Counters, Number of Baths Main Level: 3, Number of Baths Upper Level: 2, Bonus Room Size: 20x16, Bonus Room Level: Upper
- Flooring: Tile, Carpet, Engineered Vinyl Plank
- Has basement: No
- Number of fireplaces: 2
- Fireplace features: Two, Gas, Insert
Interior area
- Total structure area: 5,064
- Total interior livable area: 5,064 sqft
- Finished area above ground: 4,006
- Finished area below ground: 0
Video & virtual tour
Property
Parking
- Total spaces: 6
- Parking features: Attached, Detached, RV Access/Parking, Driveway
- Attached garage spaces: 6
- Has uncovered spaces: Yes
Features
- Levels: Two
- Patio & porch: Covered Patio/Deck
- Pool features: In Ground, Pool
- Fencing: Full,Metal,Vinyl
Lot
- Size: 0.58 Acres
- Features: 1/2 - .99 AC, Garden, Irrigation Available, Sidewalks, Cul-De-Sac, Auto Sprinkler System, Full Sprinkler System, Pressurized Irrigation Sprinkler System
Details
- Additional structures: Sep. Detached Dwelling, Separate Living Quarters
- Parcel number: R0855040160
- Zoning: R-4
Construction
Type & style
- Home type: SingleFamily
- Property subtype: Single Family Residence
Materials
- Frame, Stone, Stucco
- Foundation: Crawl Space
Condition
- Year built: 2005
Details
- Builder name: All American Construction
Utilities & green energy
- Electric: Solar Panel - Financed
- Water: Public
- Utilities for property: Sewer Connected, Broadband Internet
Community & HOA
Community
- Subdivision: Bear Creek
HOA
- Has HOA: Yes
- HOA fee: $450 annually
Location
- Region: Meridian
Financial & listing details
- Price per square foot: $336/sqft
- Annual tax amount: $3,933
- Date on market: 11/9/2026
- Listing terms: Cash,Conventional,VA Loan
- Ownership: Fee Simple,Fractional Ownership: No
- Road surface type: Paved
Estimated market value
$1,636,100
$1.55M - $1.72M
$5,801/mo
Price history
Price history is unavailable.
Public tax history
Tax history is unavailable.
Monthly payment
Est. payment
Payment breakdown
Explore the cost of this home by adjusting the details. Changes won't be saved.Climate risks
Neighborhood: 83642
Nearby schools
Schools provided by the listing agent
- Elementary: Peregrine
- Middle: Victory
- High: Meridian
- District: West Ada School District
Source: IMLS. This data may not be complete. We recommend contacting the local school district to confirm school assignments for this home.

Similar homes
- $1,374,9005 bd4 ba4.3k sqft3796 E Darlington Dr, Meridian, ID 83642Active
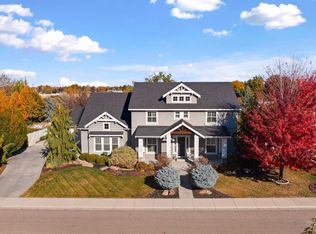 MLS ID #99005068, Michael Tueller, JPAR Live Local. IMLS
- $1,499,0004 bd6 ba4.9k sqft3040 N Duane Dr, Meridian, ID 83646Active
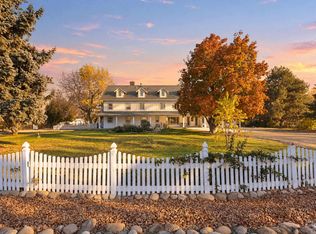 MLS ID #99005812, Michelle Colton, Silvercreek Realty Group. IMLS
- $1,585,0007 bd5 ba5.2k sqft5855 Joe Ln, Nampa, ID 83687Active
 MLS ID #99003309, Robert Renteria, Keller Williams Realty Boise. IMLS
- $1,749,9994 bd5 ba3.6k sqft7095 N Tree Haven Pl, Meridian, ID 83646Active
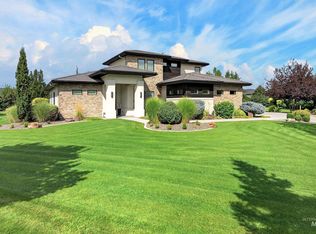 MLS ID #98999723, Matthew Soderlund, Silvercreek Realty Group. IMLS
