Pristine acreage home on quiet culdesac in Hillsdale Estates. Breathtaking 360 degree views of Bogus Basin, the Owyhees & beautiful Idaho skies. Bordered by designated open areas & BLM access for adventures, the home features a grand entrance, owner’s suite, large bedrooms, private office, gourmet kitchen with double ovens & sinks, large pantry, & gas range w/bonus room upstairs and rec room down! Daylight basement with large wet bar, wired theater room (currently a home gym), storage rooms, wood burning stove, and hot tub hookups on patio. RV Garage with lawn-tool-access garage door on back + oversized 3-car garage. Garden beds with spigots and large garden area, greenhouse, fruit trees, two sheds. Circular terrace for trampoline or fire pit and large grass sledding hill and sports field. New roof (2021); New exterior paint (2022); New septic & drainfield (2022). Community offers walking paths, ponds, manicured grass field, & an equestrian center. Monthly HOA fee includes water. Buyer/agent to verify all information.
Active
$1,550,000
5908 N Highhill Pl, Star, ID 83669
6beds
6baths
6,608sqft
Single Family Residence
Built in 2005
1.03 Acres Lot
$1,496,700 Zestimate®
$235/sqft
$217/mo HOA
What's special
Two shedsLarge wet barBonus room upstairsPrivate officeFruit treesRec room downDaylight basement
- 189 days
- 621
- 43
Zillow last checked:
Listing updated:
Listed by:
Clint Foote Main:208-672-9000,
Keller Williams Realty Boise
Source: IMLS,MLS#: 98980389
Facts & features
Interior
Bedrooms & bathrooms
- Bedrooms: 6
- Bathrooms: 6
- Main level bathrooms: 1
- Main level bedrooms: 1
Primary bedroom
- Level: Main
- Area: 224
- Dimensions: 16 x 14
Bedroom 2
- Level: Upper
- Area: 110
- Dimensions: 11 x 10
Bedroom 3
- Level: Upper
- Area: 176
- Dimensions: 16 x 11
Bedroom 4
- Level: Upper
- Area: 154
- Dimensions: 14 x 11
Bedroom 5
- Level: Lower
- Area: 156
- Dimensions: 13 x 12
Dining room
- Level: Main
- Area: 110
- Dimensions: 11 x 10
Family room
- Level: Main
- Area: 323
- Dimensions: 19 x 17
Kitchen
- Level: Main
- Area: 210
- Dimensions: 15 x 14
Living room
- Level: Main
- Area: 210
- Dimensions: 15 x 14
Office
- Level: Main
- Area: 130
- Dimensions: 13 x 10
Heating
- Forced Air, Natural Gas
Cooling
- Central Air
Appliances
- Included: Gas Water Heater, Dishwasher, Disposal, Double Oven, Microwave, Oven/Range Built-In, Refrigerator
Features
- Bed-Master Main Level, Split Bedroom, Den/Office, Formal Dining, Family Room, Great Room, Rec/Bonus, Double Vanity, Walk-In Closet(s), Pantry, Kitchen Island, Granite Counters, Number of Baths Main Level: 1, Number of Baths Upper Level: 2, Number of Baths Below Grade: 2, Bonus Room Size: 31x14, Bonus Room Level: Upper
- Flooring: Hardwood, Tile, Carpet
- Basement: Daylight,Walk-Out Access
- Number of fireplaces: 2
- Fireplace features: Two, Gas, Wood Burning Stove
Interior area
- Total structure area: 6,608
- Total interior livable area: 6,608 sqft
- Finished area above ground: 3,941
- Finished area below ground: 2,667
Property
Parking
- Total spaces: 5
- Parking features: Attached, RV Access/Parking, Driveway
- Attached garage spaces: 5
- Has uncovered spaces: Yes
- Details: Garage: 31x30
Features
- Levels: Two Story w/ Below Grade
- Patio & porch: Covered Patio/Deck
- Exterior features: Dog Run
- Has spa: Yes
- Spa features: Bath
- Fencing: Partial,Metal,Vinyl
- Has view: Yes
Lot
- Size: 1.03 Acres
- Features: 1 - 4.99 AC, Garden, Horses, Views, Cul-De-Sac, Rolling Slope, Auto Sprinkler System, Drip Sprinkler System, Full Sprinkler System
Details
- Additional structures: Shed(s)
- Parcel number: R3626170130
- Zoning: RR
- Horses can be raised: Yes
Construction
Type & style
- Home type: SingleFamily
- Property subtype: Single Family Residence
Materials
- Frame, Masonry, Stone, HardiPlank Type
- Foundation: Slab
- Roof: Architectural Style
Condition
- Year built: 2005
Utilities & green energy
- Sewer: Septic Tank
- Water: Community Service
Community & HOA
Community
- Subdivision: Hillsdale Estates
HOA
- Has HOA: Yes
- HOA fee: $217 monthly
Location
- Region: Star
Financial & listing details
- Price per square foot: $235/sqft
- Tax assessed value: $1,372,500
- Annual tax amount: $4,570
- Date on market: 4/2/2026
- Listing terms: Cash,Conventional,VA Loan
- Ownership: Fee Simple,Fractional Ownership: No
- Road surface type: Paved
Estimated market value
$1,496,700
$1.42M - $1.57M
$7,027/mo
Price history
Price history is unavailable.
Public tax history
| Year | Property taxes | Tax assessment |
|---|---|---|
| 2026 | $4,003 -12.4% | $1,372,500 +2.2% |
| 2025 | $4,570 -12.3% | $1,342,700 +0.8% |
| 2024 | $5,211 -24.3% | $1,332,000 -1.6% |
| 2023 | $6,885 +24.2% | $1,353,700 -21.5% |
| 2022 | $5,543 -10.2% | $1,723,800 +61.8% |
| 2021 | $6,173 -18.9% | $1,065,100 +18.9% |
| 2020 | $7,616 +8.7% | $895,700 -2.7% |
| 2019 | $7,008 +5.7% | $920,800 +15.6% |
| 2018 | $6,628 +8.8% | $796,300 +10.4% |
| 2017 | $6,093 | $721,600 +12.3% |
| 2016 | $6,093 | $642,700 -9.8% |
| 2015 | $6,093 +7% | $712,700 +69.4% |
| 2012 | $5,696 +33% | $420,600 -7.9% |
| 2011 | $4,281 +1.6% | $456,500 -4.3% |
| 2010 | $4,213 -39.8% | $476,800 -23.4% |
| 2009 | $7,000 +935.4% | $622,200 -34.8% |
| 2007 | $676 | $954,000 +729.6% |
| 2006 | -- | $115,000 |
Find assessor info on the county website
Monthly payment
Est. payment
Payment breakdown
Explore the cost of this home by adjusting the details. Changes won't be saved.Climate risks
Neighborhood: 83669
Nearby schools
Schools provided by the listing agent
- Elementary: Star
- Middle: Star
- High: Eagle
- District: West Ada School District
Source: IMLS. This data may not be complete. We recommend contacting the local school district to confirm school assignments for this home.
Similar homes
- $1,449,9004 bd3 ba3.8k sqft12583 W Deep Canyon Dr, Star, ID 83669Active
 MLS ID #98990806, Kirk Hessing, Silvercreek Realty Group. IMLS
 - $1,879,9005 bd4 ba5.1k sqft7464 Zenith Ln, Star, ID 83669Active
 MLS ID #98999069, Marla Berger, Silvercreek Realty Group. IMLS
 - $1,499,0004 bd4 ba4.2k sqft5002 N Highway 16, Eagle, ID 83616Active
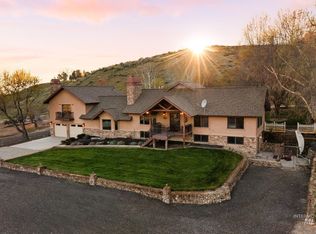 MLS ID #98981737, Oscar Cortez, Atova. IMLS
 - $1,650,0005 bd3 ba4k sqft6268 W Lake Hazel Rd, Nampa, ID 83687Active
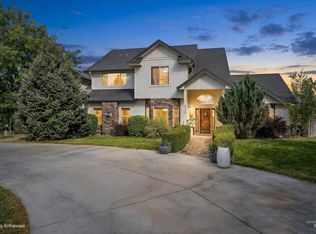 MLS ID #99002690, Ruth Novella, Fathom Realty. IMLS
