Discover a rare 5.2-acre foothills retreat where privacy, recreation, and convenience come together in one exceptional Eagle property.Set approximately 0.4 miles off Hwy 16 down a picturesque, tree-lined lane, this fully fenced estate offers beautiful mountain views, room to spread out, and incredible access to the outdoor lifestyle that makes this area so desirable.Located near future Eagle Sports Park, this property puts miles of foothills recreation practically at your doorstep. Enjoy convenient access to trails, hiking, biking, paved pathways, and expansive surrounding BLM land, an incredible setting for buyers who value open space, adventure, and an active lifestyle. Come home after a day outdoors to your own private acreage, with plenty of space to relax, entertain, and enjoy Idaho’s four seasons.The property features a spacious 48x40 shop built in 2016, plus outstanding potential for future expansion, including the possibility of an ADU or mother-in-law suite.Inside, gorgeous hardwood floors and a thoughtfully designed floor plan offer excellent flexibility for multi-generational living, including three private primary suites. The gourmet kitchen is designed for entertaining with granite countertops, double ovens, and two wine refrigerators.All of this is just minutes from downtown Eagle, giving you the freedom of acreage and foothills living.
Active
$1,499,000
5002 N Highway 16, Eagle, ID 83616
4beds
4baths
4,272sqft
Single Family Residence
Built in 1973
5.2 Acres Lot
$1,437,600 Zestimate®
$351/sqft
$-- HOA
What's special
Fully fenced estateThoughtfully designed floor planBeautiful mountain viewsExpansive surrounding blm landThree private primary suitesGourmet kitchenGorgeous hardwood floors
- 183 days
- 1,363
- 83
Zillow last checked:
Listing updated:
Listed by:
Oscar Cortez Main:208-939-5151,
Atova
Source: IMLS,MLS#: 98981737
Facts & features
Interior
Bedrooms & bathrooms
- Bedrooms: 4
- Bathrooms: 4
- Main level bathrooms: 1
- Main level bedrooms: 2
Primary bedroom
- Level: Main
- Area: 204
- Dimensions: 17 x 12
Bedroom 2
- Level: Main
- Area: 110
- Dimensions: 11 x 10
Bedroom 3
- Level: Upper
- Area: 360
- Dimensions: 24 x 15
Bedroom 4
- Level: Lower
- Area: 132
- Dimensions: 12 x 11
Family room
- Level: Main
- Area: 450
- Dimensions: 25 x 18
Kitchen
- Level: Main
- Area: 238
- Dimensions: 17 x 14
Living room
- Level: Main
- Area: 276
- Dimensions: 23 x 12
Heating
- Forced Air, Heat Pump
Cooling
- Cooling, Central Air
Appliances
- Included: Electric Water Heater, Dishwasher, Disposal, Double Oven, Oven/Range Built-In, Refrigerator
Features
- Office, Workbench, Bath-Master, Bed-Master Main Level, Family Room, Walk-In Closet(s), Breakfast Bar, Kitchen Island, Granite Counters, Number of Baths Main Level: 1, Number of Baths Upper Level: 1, Number of Baths Below Grade: 1
- Flooring: Concrete, Hardwood, Tile
- Has basement: No
- Has fireplace: Yes
- Fireplace features: Gas, Pellet Stove
Interior area
- Total structure area: 4,272
- Total interior livable area: 4,272 sqft
- Finished area above ground: 2,920
- Finished area below ground: 1,352
Property
Parking
- Total spaces: 2
- Parking features: RV/Boat, Attached, RV Access/Parking
- Attached garage spaces: 2
- Details: Garage: 22X22
Features
- Levels: Two Story w/ Below Grade
- Fencing: Full
Lot
- Size: 5.2 Acres
- Features: 5 - 9.9 Acres, Garden, Chickens, Auto Sprinkler System, Full Sprinkler System
Details
- Additional structures: Shop, Corral(s), Shed(s)
- Parcel number: S0328449400
Construction
Type & style
- Home type: SingleFamily
- Property subtype: Single Family Residence
Materials
- Frame, Stone, Stucco
- Roof: Architectural Style
Condition
- Year built: 1973
Utilities & green energy
- Electric: 220 Volts
- Sewer: Septic Tank
- Water: Well
- Utilities for property: Electricity Connected
Community & HOA
Location
- Region: Eagle
Financial & listing details
- Price per square foot: $351/sqft
- Tax assessed value: $1,127,000
- Annual tax amount: $2,933
- Date on market: 4/11/2026
- Listing terms: Cash,Conventional,FHA,VA Loan
- Ownership: Fee Simple
- Electric utility on property: Yes
Estimated market value
$1,437,600
$1.37M - $1.51M
$5,206/mo
Price history
Price history is unavailable.
Public tax history
| Year | Property taxes | Tax assessment |
|---|---|---|
| 2026 | $2,934 -0.1% | $1,127,000 +10.8% |
| 2025 | $2,937 -4.4% | $1,017,500 +13% |
| 2024 | $3,070 -10.5% | $900,500 +6.1% |
| 2023 | $3,430 -4.3% | $849,000 -7.9% |
| 2022 | $3,584 -2% | $921,400 +25.7% |
| 2021 | $3,658 -4.6% | $732,800 +28.2% |
| 2020 | $3,835 +9.2% | $571,500 +11.3% |
| 2019 | $3,513 +3.7% | $513,300 +14.3% |
| 2018 | $3,387 +111.6% | $449,000 +7.5% |
| 2017 | $1,601 | $417,700 +9.1% |
| 2016 | $1,601 | $382,700 -1% |
| 2015 | $1,601 -44% | $386,700 +33.2% |
| 2012 | $2,859 +22.7% | $290,400 |
| 2011 | $2,330 -6.9% | $290,400 -10.4% |
| 2010 | $2,502 -4.3% | $324,200 -9.5% |
| 2009 | $2,613 | $358,100 -32% |
| 2007 | -- | $526,700 |
| 2006 | -- | -- |
| 2003 | -- | $231,000 +20.9% |
| 2002 | $880 -6.5% | $191,000 |
| 2001 | $941 | $191,000 |
Find assessor info on the county website
Monthly payment
Est. payment
Payment breakdown
Explore the cost of this home by adjusting the details. Changes won't be saved.Climate risks
Neighborhood: 83616
Nearby schools
Schools provided by the listing agent
- Elementary: Star
- Middle: Star
- High: Eagle
- District: West Ada School District
Source: IMLS. This data may not be complete. We recommend contacting the local school district to confirm school assignments for this home.
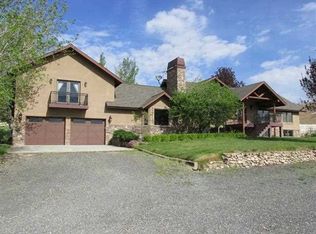

Similar homes
- $1,535,0004 bd3 ba2.3k sqft10060 N Highway 16, Eagle, ID 83616Active
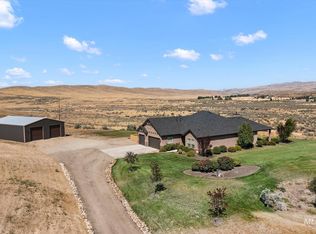 MLS ID #98998331, Laura Carpenter, Silvercreek Realty Group. IMLS
 - $1,450,0004 bd5 ba5.5k sqft2419 N Sevenoaks Pl, Eagle, ID 83616Active
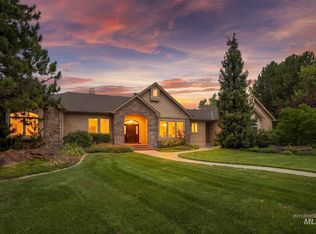 MLS ID #98998657, Denise Abmont, Amherst Madison. IMLS
 - $1,350,0005 bd5 ba4.4k sqft5853 W Venetian Dr, Eagle, ID 83616Active
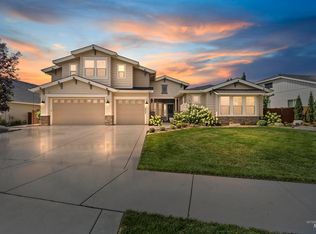 MLS ID #98996009, Kristie Losser, Mountain Realty. IMLS
 - $1,400,0005 bd4 ba4.7k sqft1013 E Rivers End Dr, Eagle, ID 83616Active
 MLS ID #99002573, Andrew Knowles, Keller Williams Realty Boise. IMLS
