Experience luxury waterfront living in the highly sought after Streamside subdivision, just moments from Banbury Golf Course. This beautiful home is perfectly positioned on a premium corner lot with no rear or side neighbors, offering exceptional privacy and breathtaking pond views. The desirable south facing backyard provides the perfect setting to enjoy peaceful mornings, stunning sunsets, and effortless outdoor entertaining. Built with timeless all-stucco construction, this home has been thoughtfully updated with a new roof, new HVAC system, and new luxury vinyl plank flooring with radiant heated master bathroom floors. Providing peace of mind for years to come. Inside, you'll find spacious living areas, generously sized bedrooms, and well appointed bathrooms designed for both everyday comfort and elegant entertaining. Nestled in one of Eagle's most established and tranquil neighborhoods, you'll enjoy convenient access to Banbury Golf Course, the Boise River Greenbelt, downtown Eagle, shopping, dining, and top rated schools. This is a rare opportunity to own a meticulously maintained luxury home in one of Eagle's most desirable waterfront communities.
Active
Price cut: $35K (10/7)
$1,189,990
731 W Bogus View Dr, Eagle, ID 83616
4beds
5baths
4,266sqft
Single Family Residence
Built in 2001
0.39 Acres Lot
$1,168,300 Zestimate®
$279/sqft
$108/mo HOA
What's special
Exceptional privacyEffortless outdoor entertainingTimeless all-stucco constructionNew roofNew hvac systemBreathtaking pond viewsWell appointed bathrooms
- 79 days
- 1,518
- 71
Likely to sell faster than
Zillow last checked:
Listing updated:
Listed by:
Joshua Wiechman Cell:208-870-8291,
Boise Premier Real Estate
Source: IMLS,MLS#: 98994983
Facts & features
Interior
Bedrooms & bathrooms
- Bedrooms: 4
- Bathrooms: 5
- Main level bathrooms: 2
- Main level bedrooms: 1
Primary bedroom
- Level: Main
- Area: 273
- Dimensions: 21 x 13
Bedroom 2
- Level: Upper
- Area: 210
- Dimensions: 15 x 14
Bedroom 3
- Level: Upper
- Area: 154
- Dimensions: 14 x 11
Bedroom 4
- Level: Upper
- Area: 143
- Dimensions: 13 x 11
Dining room
- Level: Main
- Area: 180
- Dimensions: 12 x 15
Kitchen
- Level: Main
- Area: 270
- Dimensions: 18 x 15
Office
- Level: Main
- Area: 156
- Dimensions: 12 x 13
Heating
- Forced Air, Natural Gas
Cooling
- Central Air
Appliances
- Included: Gas Water Heater, Dishwasher, Disposal, Double Oven, Microwave, Oven/Range Built-In, Refrigerator, Trash Compactor
Features
- Bath-Master, Bed-Master Main Level, Guest Room, Den/Office, Formal Dining, Rec/Bonus, Two Master Bedrooms, Double Vanity, Walk-In Closet(s), Breakfast Bar, Pantry, Kitchen Island, Number of Baths Main Level: 2, Number of Baths Upper Level: 3, Bonus Room Size: 14x20, Bonus Room Level: Upper
- Flooring: Hardwood, Tile, Carpet
- Has basement: No
- Number of fireplaces: 2
- Fireplace features: Two, Gas
Interior area
- Total structure area: 4,266
- Total interior livable area: 4,266 sqft
- Finished area above ground: 4,266
- Finished area below ground: 0
Property
Parking
- Total spaces: 3
- Parking features: Attached, Driveway
- Attached garage spaces: 3
- Has uncovered spaces: Yes
- Details: Garage: 33x23
Features
- Levels: Two
- Pool features: Community, In Ground, Pool
- On waterfront: Yes
- Waterfront features: Waterfront
Lot
- Size: 0.39 Acres
- Features: 10000 SF - .49 AC, Irrigation Available, Sidewalks, Corner Lot, Auto Sprinkler System, Full Sprinkler System, Pressurized Irrigation Sprinkler System
Details
- Parcel number: R8192150530
Construction
Type & style
- Home type: SingleFamily
- Property subtype: Single Family Residence
Materials
- Stucco
- Roof: Architectural Style
Condition
- Year built: 2001
Utilities & green energy
- Water: Public
- Utilities for property: Sewer Connected, Cable Connected, Broadband Internet
Community & HOA
Community
- Security: Alarm
- Subdivision: Streamside Sub
HOA
- Has HOA: Yes
- HOA fee: $325 quarterly
Location
- Region: Eagle
Financial & listing details
- Price per square foot: $279/sqft
- Tax assessed value: $1,327,400
- Annual tax amount: $4,036
- Date on market: 7/23/2026
- Ownership: Fee Simple,Fractional Ownership: No
- Road surface type: Paved
Estimated market value
$1,168,300
$1.11M - $1.23M
$5,512/mo
Price history
Price history is unavailable.
Public tax history
| Year | Property taxes | Tax assessment |
|---|---|---|
| 2026 | $4,029 -9% | $1,327,400 +8.6% |
| 2025 | $4,430 +2.8% | $1,222,800 +2.4% |
| 2024 | $4,309 -27.5% | $1,194,700 +11.6% |
| 2023 | $5,945 +9.2% | $1,070,800 -25.5% |
| 2022 | $5,444 +33.4% | $1,436,800 +40.9% |
| 2021 | $4,080 -14.6% | $1,019,500 +65% |
| 2020 | $4,777 -0.5% | $618,000 +3.6% |
| 2019 | $4,801 +4.3% | $596,700 +5.8% |
| 2018 | $4,605 +2.6% | $564,100 +8.2% |
| 2017 | $4,489 | $521,200 +7.2% |
| 2016 | $4,489 | $486,400 +15.3% |
| 2015 | $4,489 +3.4% | $421,900 +20.3% |
| 2012 | $4,341 +24.7% | $350,800 -9.6% |
| 2011 | $3,482 +18.1% | $388,200 +7.2% |
| 2010 | $2,948 -29.2% | $362,200 -26.5% |
| 2009 | $4,166 +72.5% | $493,000 -20.2% |
| 2007 | $2,415 -10% | $618,000 +23.2% |
| 2006 | $2,685 | $501,700 +10.6% |
| 2003 | -- | $453,700 +28.1% |
| 2002 | $435 | $354,200 |
Find assessor info on the county website
Monthly payment
Est. payment
Payment breakdown
Explore the cost of this home by adjusting the details. Changes won't be saved.Climate risks
Neighborhood: 83616
Nearby schools
Schools provided by the listing agent
- Elementary: Andrus
- Middle: Eagle Middle
- High: Eagle
- District: West Ada School District
Source: IMLS. This data may not be complete. We recommend contacting the local school district to confirm school assignments for this home.
Similar homes
- $995,0004 bd3 ba3.1k sqft1179 S Arbor Island Pl, Eagle, ID 83616Active
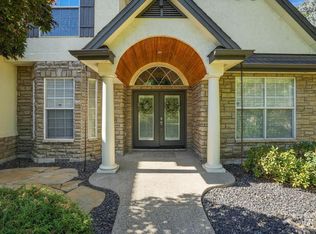 MLS ID #99002588, Victoria Purdy, Silvercreek Realty Group. IMLS
 - $1,400,0005 bd4 ba4.7k sqft1013 E Rivers End Dr, Eagle, ID 83616Active
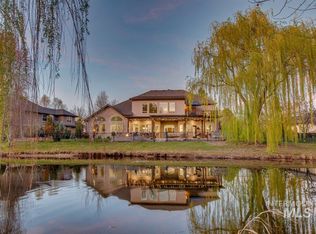 MLS ID #99002573, Andrew Knowles, Keller Williams Realty Boise. IMLS
 - $1,044,9995 bd4 ba3.7k sqft296 N Clearpoint Way, Eagle, ID 83616Active
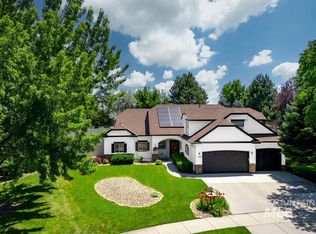 MLS ID #98991572, Laura Vaillancourt, Homes of Idaho. IMLS
 - $1,750,0004 bd4 ba4k sqft2283 W Stansbury Dr, Eagle, ID 83616Active
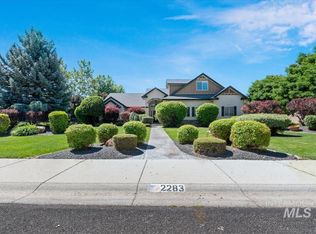 MLS ID #98991452, James Downie, Homes of Idaho. IMLS
