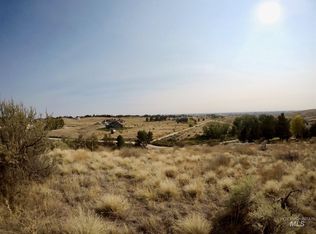
WOW! This stunning country living home has everything to offer for a wonderful farm life! It shows like new!! Home set up in the Star foothills with amazing views every way you look. A little creek runs through the East side of the property. A 72x36 shop is fully insulated & heated, big enough to play basketball if you'd like or park a boat, toys & trailer. Lots of room to have RV parking. Shop doors are 12x12 & 12x10. Use as a training facility, and so much more. Th 5.2-acre property has water rights but can fully be watered by the private well. Bring all your animals. Home has new AC unit, water softener & reverse osmosis system. Heated tile flooring through-out main level. Floor to ceiling stone fireplace in the living room with a walk-out patio for you to enjoy all the beautiful views. The gorgeous kitchen has granite counters & island with prep sink. Relax in the spacious master bedroom & bath complete with walk in shower, soaker tub, dual vanities & large walk-in closet. This home has plenty of room for entertaining. Nice large bonus room downstairs. Large yard area complete with a patio & propane fire pit. You'll love sitting & enjoying the tranquility outside! 4 car garage! You could split off the east side of the property & build a barn or an ADU. Country living at best! All while still having 5 min easy access to Star, Eagle & more! No HOA!
Active
Price cut: $42.3K (9/24)
$1,879,900
7464 Zenith Ln, Star, ID 83669
5beds
4baths
5,130sqft
Single Family Residence
Built in 2005
5.2 Acres Lot
$1,814,700 Zestimate®
$366/sqft
$-- HOA
What's special
New ac unitLarge bonus room downstairs
- 46 days
- 1,318
- 79
Zillow last checked:
Listing updated:
Listed by:
Marla Berger Cell:208-283-4421,
Silvercreek Realty Group
Source: IMLS,MLS#: 98999069
Facts & features
Interior
Bedrooms & bathrooms
- Bedrooms: 5
- Bathrooms: 4
- Main level bathrooms: 2
- Main level bedrooms: 3
Primary bedroom
- Level: Main
- Area: 225
- Dimensions: 15 x 15
Bedroom 2
- Level: Main
- Area: 154
- Dimensions: 14 x 11
Bedroom 3
- Level: Main
- Area: 120
- Dimensions: 12 x 10
Bedroom 4
- Level: Lower
- Area: 196
- Dimensions: 14 x 14
Bedroom 5
- Level: Lower
- Area: 169
- Dimensions: 13 x 13
Dining room
- Level: Main
- Area: 242
- Dimensions: 22 x 11
Kitchen
- Level: Main
- Area: 192
- Dimensions: 16 x 12
Living room
- Level: Main
- Area: 357
- Dimensions: 21 x 17
Office
- Level: Lower
- Area: 160
- Dimensions: 16 x 10
Heating
- Forced Air, Radiant
Cooling
- Central Air
Appliances
- Included: Gas Water Heater, Tank Water Heater, Dishwasher, Disposal, Double Oven, Microwave, Oven/Range Built-In, Refrigerator, Water Softener Owned
Features
- Bath-Master, Bed-Master Main Level, Formal Dining, Family Room, Great Room, Rec/Bonus, Double Vanity, Walk-In Closet(s), Breakfast Bar, Pantry, Kitchen Island, Number of Baths Main Level: 2, Number of Baths Below Grade: 1, Bonus Room Size: 31x15, Bonus Room Level: Down
- Flooring: Tile, Carpet
- Basement: Daylight
- Number of fireplaces: 1
- Fireplace features: One, Gas, Propane
Interior area
- Total structure area: 5,130
- Total interior livable area: 5,130 sqft
- Finished area above ground: 5,130
- Finished area below ground: 0
Video & virtual tour
Property
Parking
- Total spaces: 4
- Parking features: Attached, Detached, RV Access/Parking
- Attached garage spaces: 4
Features
- Levels: Two
- Patio & porch: Covered Patio/Deck
- Fencing: Full,Fence/Livestock,Wood
- Has view: Yes
Lot
- Size: 5.2 Acres
- Features: 5 - 9.9 Acres, Garden, Horses, Views, Rolling Slope, Auto Sprinkler System, Drip Sprinkler System, Full Sprinkler System
Details
- Additional structures: Shed(s)
- Parcel number: 009960010010
- Lease amount: $0
- Horses can be raised: Yes
Construction
Type & style
- Home type: SingleFamily
- Property subtype: Single Family Residence
Materials
- Frame, Stone, Stucco
- Foundation: Slab
- Roof: Composition
Condition
- Year built: 2005
Utilities & green energy
- Sewer: Septic Tank
- Water: Well
- Utilities for property: Electricity Connected
Community & HOA
Community
- Security: Alarm
Location
- Region: Star
Financial & listing details
- Price per square foot: $366/sqft
- Tax assessed value: $1,112,460
- Annual tax amount: $3,490
- Date on market: 8/29/2026
- Listing terms: Cash,Conventional
- Ownership: Fee Simple,Fractional Ownership: No
- Electric utility on property: Yes
Estimated market value
$1,814,700
$1.72M - $1.91M
$5,270/mo
Price history
Price history is unavailable.
Public tax history
| Year | Property taxes | Tax assessment |
|---|---|---|
| 2025 | $3,941 +0.3% | $1,112,460 +8% |
| 2024 | $3,931 -5.4% | $1,029,650 +0.5% |
| 2023 | $4,154 +0.3% | $1,024,710 -1.3% |
| 2022 | $4,143 -20.9% | $1,037,980 +26.5% |
| 2021 | $5,237 -18.3% | $820,700 +22.2% |
| 2020 | $6,409 -18.3% | $671,620 +6.9% |
| 2019 | $7,847 +17.8% | $628,030 +28.7% |
| 2017 | $6,661 +8.9% | $487,800 |
| 2016 | $6,118 | -- |
| 2015 | $6,118 +15.7% | -- |
| 2014 | $5,287 | $445,200 |
| 2013 | -- | -- |
| 2012 | -- | -- |
| 2011 | -- | -- |
| 2010 | -- | -- |
| 2007 | -- | -- |
| 2006 | -- | -- |
| 2005 | -- | $55,200 |
| 2004 | -- | $55,200 |
Find assessor info on the county website
Monthly payment
Est. payment
Payment breakdown
Explore the cost of this home by adjusting the details. Changes won't be saved.Climate risks
Neighborhood: 83669
Nearby schools
Schools provided by the listing agent
- Elementary: Middleton Heights
- Middle: Middleton Jr
- High: Middleton
- District: Middleton School District #134
Source: IMLS. This data may not be complete. We recommend contacting the local school district to confirm school assignments for this home.
Similar homes
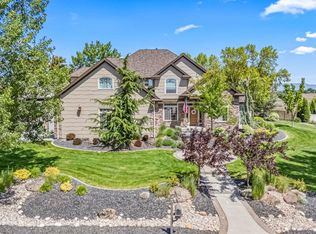
- $1,449,9004 bd3 ba3.8k sqft12583 W Deep Canyon Dr, Star, ID 83669Active
 MLS ID #98990806, Kirk Hessing, Silvercreek Realty Group. IMLS
 - $1,550,0006 bd6 ba6.6k sqft5908 N Highhill Pl, Star, ID 83669Active
 MLS ID #98980389, Clint Foote, Keller Williams Realty Boise. IMLS
 - $1,795,5004 bd5 ba5.4k sqft17500 Stiehl Creek Dr, Nampa, ID 83687New
 MLS ID #99003388, Van States, Keller Williams Realty Boise. IMLS
 - $1,875,0005 bd4 ba3.4k sqft1385 S Ash Ave, Kuna, ID 83634For Sale
 MLS ID #99001999, Sarah Lett. REALSTACK
