Welcome to your own private, resort-style paradise! This custom-built luxury hacienda spans just over 2 acres, seamlessly blending timeless Old World charm with modern, high-end sophistication. From the moment you step inside, the exquisite, hand selected stonework and authentic imported Mexican tile create an atmosphere that makes every day feel like an extended vacation. The heart of the home is a chef’s dream kitchen, showcasing a massive waterfall granite island, a full-size refrigerator, and a matching full-size freezer. Retiring to the primary suite feels like entering a boutique spa, complete with a lavish, ultra-luxury bathroom. In total, the home features 3 spacious bedrooms, each designed with its own private ensuite bathroom. The third bedroom offers ultimate flexibility, boasting its own single-car garage and private access an ideal setup for guests or multi-generational living. The outdoor spaces are designed for ultimate relaxation and entertainment. A spectacular, central courtyard-style pool anchors the home, evoking the romance of a true hacienda. Nearby, perfect your short game on the putting green or mix drinks at the outdoor bar. Tucked next to the massive, versatile workshop is a grand gazebo area, offering a separate, idyllic zone for shaded entertaining and endless possibilities. This rare treasure is an absolute must-see!
Active
Price cut: $150K (9/2)
$1,800,000
14555 Simplicity Ln, Caldwell, ID 83607
3beds
4baths
3,170sqft
Single Family Residence
Built in 2021
2.1 Acres Lot
$1,755,200 Zestimate®
$568/sqft
$-- HOA
What's special
Grand gazebo areaOutdoor barSpectacular central courtyard-style poolExquisite hand selected stoneworkMassive versatile workshopLavish ultra-luxury bathroomFull-size refrigerator
- 112 days
- 395
- 42
Zillow last checked:
Listing updated:
Listed by:
Carlette Napoles Cell:208-420-3640,
exp Realty, LLC,
Cheyenne Peterson 208-515-1116,
exp Realty, LLC
Source: IMLS,MLS#: 98988935
Facts & features
Interior
Bedrooms & bathrooms
- Bedrooms: 3
- Bathrooms: 4
- Main level bathrooms: 3
- Main level bedrooms: 3
Primary bedroom
- Level: Main
Bedroom 2
- Level: Main
Bedroom 3
- Level: Main
Family room
- Level: Main
Kitchen
- Level: Main
Office
- Level: Main
Heating
- Heat Pump
Cooling
- Central Air
Appliances
- Included: Electric Water Heater, Dishwasher, Disposal, Double Oven, Microwave, Oven/Range Freestanding, Refrigerator
Features
- Bath-Master, Bed-Master Main Level, Split Bedroom, Den/Office, Family Room, Double Vanity, Walk-In Closet(s), Walk In Shower, Breakfast Bar, Pantry, Kitchen Island, Granite Counters, Number of Baths Main Level: 3
- Flooring: Concrete, Hardwood, Tile
- Has basement: No
- Has fireplace: Yes
- Fireplace features: Propane
Interior area
- Total structure area: 3,170
- Total interior livable area: 3,170 sqft
- Finished area above ground: 3,170
- Finished area below ground: 0
Video & virtual tour
Property
Parking
- Total spaces: 3
- Parking features: Attached, RV Access/Parking
- Attached garage spaces: 3
Features
- Levels: One
- Pool features: In Ground
- Fencing: Partial
- Has view: Yes
Lot
- Size: 2.1 Acres
- Features: 1 - 4.99 AC, Garden, Horses, Irrigation Available, Views, Flood Plain, Auto Sprinkler System, Irrigation Sprinkler System
Details
- Additional structures: Shed(s)
- Parcel number: 38178102 0
- Horses can be raised: Yes
Construction
Type & style
- Home type: SingleFamily
- Property subtype: Single Family Residence
Materials
- Frame, Stucco
- Foundation: Crawl Space
- Roof: Tile
Condition
- Year built: 2021
Utilities & green energy
- Sewer: Septic Tank
- Water: Well
- Utilities for property: Electricity Connected
Community & HOA
Location
- Region: Caldwell
Financial & listing details
- Price per square foot: $568/sqft
- Tax assessed value: $1,030,140
- Annual tax amount: $3,208
- Date on market: 6/4/2026
- Listing terms: Cash,Conventional
- Ownership: Fee Simple
- Electric utility on property: Yes
- Road surface type: Paved
Estimated market value
$1,755,200
$1.67M - $1.84M
$6,232/mo
Price history
Price history is unavailable.
Public tax history
| Year | Property taxes | Tax assessment |
|---|---|---|
| 2025 | $3,593 -1.5% | $1,030,140 +6.3% |
| 2024 | $3,649 -0.5% | $969,510 +5% |
| 2023 | $3,666 +202.8% | $923,310 +244.3% |
| 2022 | $1,211 +11% | $268,160 +84.2% |
| 2021 | $1,091 +8.2% | $145,550 +37.2% |
| 2020 | $1,008 -9.2% | $106,100 +18.9% |
| 2019 | $1,110 | $89,200 |
Find assessor info on the county website
Monthly payment
Est. payment
Payment breakdown
Explore the cost of this home by adjusting the details. Changes won't be saved.Climate risks
Neighborhood: 83607
Nearby schools
Schools provided by the listing agent
- Elementary: Purple Sage
- Middle: Middleton Jr
- High: Middleton
- District: Middleton School District #134
Source: IMLS. This data may not be complete. We recommend contacting the local school district to confirm school assignments for this home.
Similar homes

- $1,699,0004 bd4 ba3.1k sqft23910 Timber Hills Rd, Caldwell, ID 83607Active
 MLS ID #99001224, Krista Coleman, Silvercreek Realty Group. IMLS
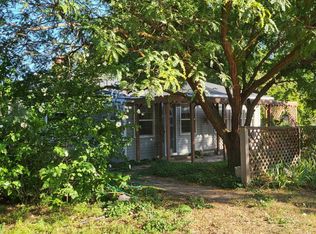
 - $1,799,0004 bd4 ba3.7k sqft13319 Breezeview Ln, Caldwell, ID 83607Active
 MLS ID #98989729, Lauren Clark, Homes of Idaho. IMLS
 - $1,725,0004 bd3 ba2.7k sqft7340 Sagebrush Ln, Caldwell, ID 83607Active
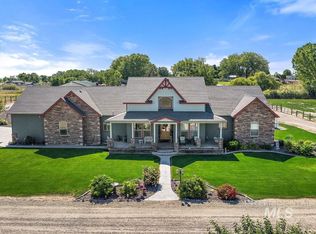 MLS ID #98939500, Craig Randall, Aspire Realty Group. IMLS
 - $1,099,9004 bd3 ba2.6k sqft25498 Havard Oak Pl, Caldwell, ID 83607Active
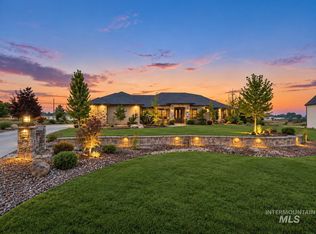 MLS ID #98996473, Cesar Lira-guzman, Silvercreek Realty Group. IMLS
