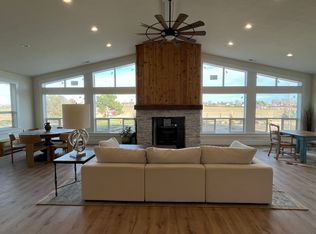
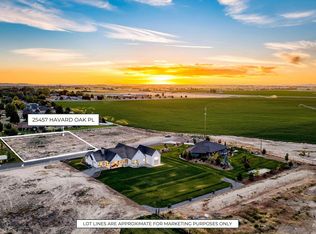
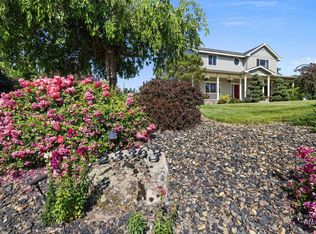
HUGE $50,000 PRICE REDUCTION—THIS IS THE OPPORTUNITY YOU’VE BEEN WAITING FOR! If you’ve had your eye on this home, NOW is the time to take another look! Situated on 1 full acre at the end of a quiet cul-de-sac with no neighbor on one side, this impeccably maintained custom home delivers the space, privacy and upgrades that are hard to find. Offering 2,676 sq ft, 4 bedrooms, 2.5 baths, dedicated OFFICE, oversized 3-car garage and RV parking. Step outside to an incredible backyard with mature landscaping, lush irrigated lawn, peaceful water feature, custom paver fire pit and covered patio. Need more? There’s room to build a detached shop, plus a privacy fence may be added along the field side and behind the home for even more seclusion. Inside, you’ll find vaulted ceilings, 8' doors, knotty alder cabinetry, granite countertops, gas cooktop, double ovens, walk-in pantry and gas fireplace. Loaded with premium upgrades including a Generac whole-home generator, tankless water heater, water softener, whole-home filtration and fiber internet. Just minutes from Purple Sage Golf Course. $50K JUST CAME OFF THE PRICE—don’t wait for someone else to recognize the value. Come see it before it’s gone!
Active
Price cut: $50K (10/1)
$1,049,900
25498 Havard Oak Pl, Caldwell, ID 83607
4beds
3baths
2,676sqft
Single Family Residence
Built in 2021
1.01 Acres Lot
$1,037,300 Zestimate®
$392/sqft
$58/mo HOA
What's special
Gas fireplaceRv parkingPeaceful water featureDedicated officeMature landscapingLush irrigated lawnCovered patio
- 59 days
- 1,287
- 98
Zillow last checked:
Listing updated:
Listed by:
Cesar Lira-guzman Cell:208-602-6556,
Silvercreek Realty Group
Source: IMLS,MLS#: 98996473
Facts & features
Interior
Bedrooms & bathrooms
- Bedrooms: 4
- Bathrooms: 3
- Main level bathrooms: 2
- Main level bedrooms: 4
Primary bedroom
- Level: Main
- Area: 272
- Dimensions: 16 x 17
Bedroom 2
- Level: Main
- Area: 192
- Dimensions: 16 x 12
Bedroom 3
- Level: Main
- Area: 169
- Dimensions: 13 x 13
Bedroom 4
- Level: Main
- Area: 144
- Dimensions: 12 x 12
Office
- Level: Main
Heating
- Forced Air, Natural Gas
Cooling
- Central Air
Appliances
- Included: Gas Water Heater, Dishwasher, Disposal, Double Oven, Microwave, Oven/Range Built-In, Refrigerator, Water Softener Owned
Features
- Bed-Master Main Level, Den/Office, Family Room, Great Room, Rec/Bonus, Walk-In Closet(s), Kitchen Island, Number of Baths Main Level: 2
- Flooring: Carpet
- Has basement: No
- Has fireplace: Yes
- Fireplace features: Gas
Interior area
- Total structure area: 2,676
- Total interior livable area: 2,676 sqft
- Finished area above ground: 2,676
Property
Parking
- Total spaces: 3
- Parking features: Attached, RV Access/Parking
- Attached garage spaces: 3
Accessibility
- Accessibility features: Accessible Hallway(s)
Features
- Levels: One
Lot
- Size: 1.01 Acres
- Features: 1 - 4.99 AC, Garden, Corner Lot, Full Sprinkler System
Details
- Parcel number: R3804611100
- Zoning: R1
Construction
Type & style
- Home type: SingleFamily
- Property subtype: Single Family Residence
Materials
- Stucco
- Roof: Architectural Style
Condition
- Year built: 2021
Utilities & green energy
- Sewer: Septic Tank
- Water: Well
Community & HOA
Community
- Subdivision: Oakridge Estates
HOA
- Has HOA: Yes
- HOA fee: $700 annually
Location
- Region: Caldwell
Financial & listing details
- Price per square foot: $392/sqft
- Tax assessed value: $935,590
- Annual tax amount: $3,724
- Date on market: 8/6/2026
- Listing terms: Cash,Conventional,FHA,USDA Loan,VA Loan
- Ownership: Fee Simple
Estimated market value
$1,037,300
$985,000 - $1.09M
$3,512/mo
Price history
Price history is unavailable.
Public tax history
| Year | Property taxes | Tax assessment |
|---|---|---|
| 2025 | $3,714 -3.1% | $935,590 +5.4% |
| 2024 | $3,834 +177.4% | $887,490 +194.9% |
| 2023 | $1,382 -4.7% | $300,990 -6.3% |
| 2022 | $1,450 +61% | $321,190 +167.1% |
| 2021 | $901 | $120,230 |
Find assessor info on the county website
Monthly payment
Est. payment
Payment breakdown
Explore the cost of this home by adjusting the details. Changes won't be saved.Climate risks
Neighborhood: 83607
Nearby schools
Schools provided by the listing agent
- Elementary: Purple Sage
- Middle: Middleton Jr
- High: Middleton
- District: Middleton School District #134
Source: IMLS. This data may not be complete. We recommend contacting the local school district to confirm school assignments for this home.

Similar homes
- $1,030,0004 bd3 ba2.3k sqft15359 Rhodes Ct, Caldwell, ID 83607Active
 MLS ID #98987407, Brett Hughes, Boise Premier Real Estate. IMLS
 - $1,118,0004 bd3 ba2.8k sqft24871 Ardmore Ct, Caldwell, ID 83607Active
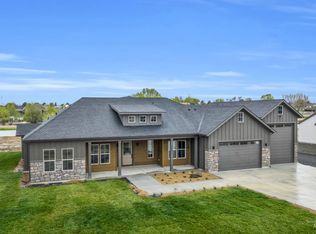 MLS ID #98980624, Michael Madsen, 208 Real Estate. IMLS
 - $1,049,0004 bd4 ba2.8k sqft17244 Triple Crown Pl, Caldwell, ID 83607Active
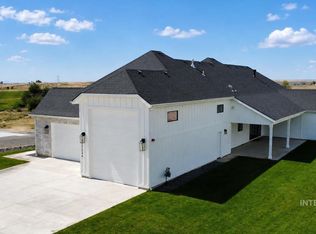 MLS ID #98991464, Clint Walker, Mountain Realty. IMLS
 - $997,0005 bd4 ba3.1k sqft23363 Tundra Ct, Caldwell, ID 83607Active
 MLS ID #98976733, Charles Seip, RE/MAX Advisors. IMLS
