Gorgeous custom builder's personal home! Situated on just over an acre in the desirable Oakridge Estates community, this spacious Caldwell home offers the perfect blend of comfort, privacy, and Idaho living. With Radiant heat flooring throughout and an added bonus garage suite, this custom home with an oversized RV garage, features 4 bedrooms, 4 bathrooms, and approximately 3,422 square feet of comfortable, luxury living. With large oversized windows, a gas stone fireplace, and a well thought-out design, this picture perfect home provides plenty of room to spread out while maintaining a warm and cozy feel. The open-concept design creates an ideal gathering space, with generous living areas, a well-appointed kitchen, and abundant natural light. The spacious Master suite offers a relaxing retreat, while the additional bedrooms provide flexibility for guests, family, a home office, or hobbies. Outside, the 1.03-acre lot with a long private drive, provides plenty of room to enjoy the outdoors, garden, entertain, or simply take in the peaceful surroundings. Located in the sought-after Oakridge Estates area, you'll enjoy a country-like setting while remaining conveniently close to Caldwell, Middleton, shopping, dining, and everyday amenities. With ample parking and large lot, this property offers an abundance of space and the lifestyle you've been dreaming of!
Active
$1,350,000
25400 Havard Oak Pl, Caldwell, ID 83607
4beds
4baths
3,422sqft
Single Family Residence
Built in 2021
1.03 Acres Lot
$1,310,200 Zestimate®
$395/sqft
$58/mo HOA
What's special
Oversized rv garageGas stone fireplaceAmple parkingWell thought-out designOpen-concept designAdded bonus garage suitePeaceful surroundings
- 16 days
- 946
- 88
Likely to sell faster than
Zillow last checked:
Listing updated:
Listed by:
Tony Larson Cell:208-409-0955,
Homes of Idaho
Source: IMLS,MLS#: 99001242
Facts & features
Interior
Bedrooms & bathrooms
- Bedrooms: 4
- Bathrooms: 4
- Main level bathrooms: 4
- Main level bedrooms: 4
Primary bedroom
- Level: Main
Bedroom 2
- Level: Main
Bedroom 3
- Level: Main
Bedroom 4
- Level: Main
Heating
- Radiant
Cooling
- Central Air
Appliances
- Included: Gas Water Heater, Disposal, Double Oven, Microwave, Oven/Range Built-In
Features
- Bed-Master Main Level, Great Room, Double Vanity, Walk-In Closet(s), Pantry, Number of Baths Main Level: 4
- Has basement: No
- Has fireplace: No
Interior area
- Total structure area: 3,422
- Total interior livable area: 3,422 sqft
- Finished area above ground: 3,422
- Finished area below ground: 0
Property
Parking
- Total spaces: 6
- Parking features: RV Access/Parking, Driveway
- Garage spaces: 6
- Has uncovered spaces: Yes
Features
- Levels: Single w/ Upstairs Bonus Room
- Fencing: Full
Lot
- Size: 1.03 Acres
- Features: 1 - 4.99 AC, Auto Sprinkler System, Full Sprinkler System, Pressurized Irrigation Sprinkler System
Details
- Parcel number: 38046108
Construction
Type & style
- Home type: SingleFamily
- Property subtype: Single Family Residence
Materials
- Stucco
- Foundation: Slab
- Roof: Composition
Condition
- Year built: 2021
Utilities & green energy
- Water: Well
- Utilities for property: Cable Connected
Community & HOA
Community
- Subdivision: Oakridge Estates
HOA
- Has HOA: Yes
- HOA fee: $700 annually
Location
- Region: Caldwell
Financial & listing details
- Price per square foot: $395/sqft
- Tax assessed value: $1,079,770
- Annual tax amount: $3,356
- Date on market: 9/18/2026
- Listing terms: Cash,Consider All,Conventional,FHA,VA Loan
- Ownership: Fee Simple
- Road surface type: Paved
Estimated market value
$1,310,200
$1.24M - $1.38M
$4,895/mo
Price history
Price history is unavailable.
Public tax history
| Year | Property taxes | Tax assessment |
|---|---|---|
| 2025 | $3,790 -0.1% | $1,079,770 +7.6% |
| 2024 | $3,795 -5.7% | $1,003,470 +0.2% |
| 2023 | $4,025 +175.5% | $1,001,370 +209.5% |
| 2022 | $1,461 +61.5% | $323,570 +168.1% |
| 2021 | $904 | $120,690 |
Find assessor info on the county website
Monthly payment
Est. payment
Payment breakdown
Explore the cost of this home by adjusting the details. Changes won't be saved.Climate risks
Neighborhood: 83607
Nearby schools
Schools provided by the listing agent
- Elementary: Purple Sage
- Middle: Middleton Jr
- High: Middleton
- District: Middleton School District #134
Source: IMLS. This data may not be complete. We recommend contacting the local school district to confirm school assignments for this home.
Similar homes
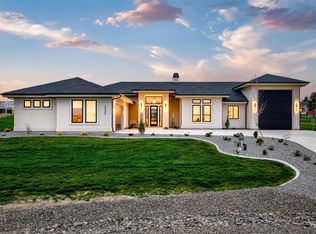
- $1,400,0004 bd4 ba3.5k sqft16921 Oasis Rd, Caldwell, ID 83607Active
 MLS ID #99002526, Tracy Kasper, Berkshire Hathaway HomeServices Silverhawk Realty. IMLS
 - $1,049,9004 bd3 ba2.6k sqft25498 Havard Oak Pl, Caldwell, ID 83607Active
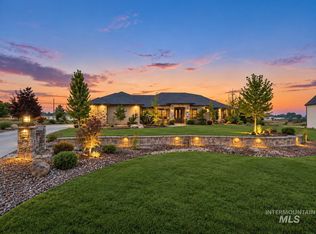 MLS ID #98996473, Cesar Lira-guzman, Silvercreek Realty Group. IMLS
 - $695,0004 bd3 ba2.8k sqft13430 Dunn Dr, Caldwell, ID 83607Active
 MLS ID #99002595, Patti N. Syme, Syme Real Estate. IMLS
 - $950,0003 bd3 ba2.9k sqft24240 Tiger Ln, Caldwell, ID 83607Active
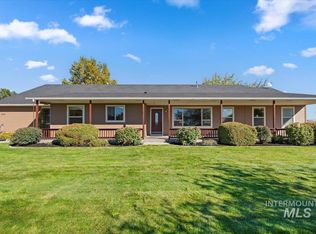 MLS ID #99002316, Matt Eells, Strategic Realty. IMLS
