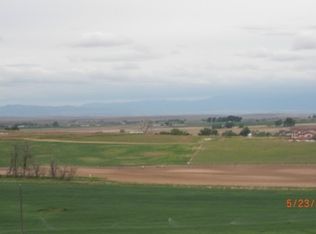
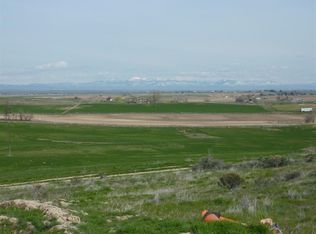
Enjoy the space, scenery, and serenity of country living in this custom home by Waite Homes of Idaho, situated on 1.25 acres in Stadium Subdivision. This west-facing home is surrounded by rolling hills and offers beautiful mountain views from both the front and back. Large windows invite abundant natural light into the thoughtfully designed 3,285 sq ft floor plan, featuring 3 bedrooms, 3.5 bathrooms, and a spacious RV garage. Enjoy primarily single-level living with the added flexibility of an upstairs bonus room and full bathroom.* * With construction underway, buyers who submit an offer during the early stages may have the opportunity to personalize select finishes and design selections, adding their own touch to this custom home. Finished photos are AI-generated renderings intended to illustrate the anticipated completed home; actual finishes and appearance may vary. Photos will be updated as building progresses.* * Estimated completion date: 2/15/2027
Active
$1,349,000
27142 Iron Horse Dr, Caldwell, ID 83607
3beds
4baths
3,285sqft
Single Family Residence
Built in 2026
1.25 Acres Lot
$1,344,000 Zestimate®
$411/sqft
$21/mo HOA
What's special
Primarily single-level livingWest-facing homeSpacious rv garageSurrounded by rolling hills
- 7 days
- 406
- 36
Likely to sell faster than
Zillow last checked:
Listing updated:
Listed by:
Colette Waite Cell:208-447-9964,
Homes of Idaho
Source: IMLS,MLS#: 99004917
Facts & features
Interior
Bedrooms & bathrooms
- Bedrooms: 3
- Bathrooms: 4
- Main level bathrooms: 2
- Main level bedrooms: 3
Primary bedroom
- Level: Main
- Area: 306
- Dimensions: 17 x 18
Bedroom 2
- Level: Main
- Area: 144
- Dimensions: 12 x 12
Bedroom 3
- Level: Main
- Area: 130
- Dimensions: 13 x 10
Dining room
- Level: Main
- Area: 120
- Dimensions: 12 x 10
Family room
- Level: Main
- Area: 192
- Dimensions: 16 x 12
Kitchen
- Level: Main
- Area: 252
- Dimensions: 12 x 21
Living room
- Level: Main
- Area: 441
- Dimensions: 21 x 21
Office
- Level: Main
- Area: 90
- Dimensions: 9 x 10
Heating
- Natural Gas
Cooling
- Central Air
Appliances
- Included: Tankless Water Heater, Recirculating Pump Water Heater, Dishwasher, Disposal, Double Oven, Microwave, Oven/Range Built-In, Refrigerator
Features
- Bath-Master, Bed-Master Main Level, Guest Room, Den/Office, Formal Dining, Family Room, Rec/Bonus, Double Vanity, Central Vacuum Plumbed, Walk-In Closet(s), Walk In Shower, Pantry, Kitchen Island, Quartz Counters, Number of Baths Main Level: 2, Number of Baths Upper Level: 1, Bonus Room Size: 15x22, Bonus Room Level: Upper
- Flooring: Tile, Carpet
- Has basement: No
- Number of fireplaces: 2
- Fireplace features: Two, Gas
Interior area
- Total structure area: 3,285
- Total interior livable area: 3,285 sqft
- Finished area above ground: 3,285
- Finished area below ground: 0
Property
Parking
- Total spaces: 4
- Parking features: Attached, RV Access/Parking, Driveway
- Attached garage spaces: 4
- Has uncovered spaces: Yes
- Details: Garage: 28x22
Features
- Levels: Single w/ Upstairs Bonus Room
- Patio & porch: Covered Patio/Deck
- Has view: Yes
Lot
- Size: 1.25 Acres
- Dimensions: 303.5 x 105.4
- Features: 1 - 4.99 AC, Garden, On Golf Course, Horses, Irrigation Available, Views, Rolling Slope
Details
- Parcel number: R37887206
- Horses can be raised: Yes
Construction
Type & style
- Home type: SingleFamily
- Property subtype: Single Family Residence
Materials
- Concrete, Frame, Stone, Stucco, Vinyl Siding
- Roof: Composition
Condition
- New Construction
- New construction: Yes
- Year built: 2026
Details
- Builder name: Waite Homes of Idaho LLC
Utilities & green energy
- Sewer: Septic Tank
- Water: Well
Community & HOA
Community
- Subdivision: Stadium
HOA
- Has HOA: Yes
- HOA fee: $250 annually
Location
- Region: Caldwell
Financial & listing details
- Price per square foot: $411/sqft
- Date on market: 10/28/2026
- Ownership: Fee Simple
- Road surface type: Paved
Estimated market value
$1,344,000
$1.28M - $1.41M
$4,164/mo
Price history
Price history is unavailable.
Public tax history
Tax history is unavailable.
Monthly payment
Est. payment
Payment breakdown
Explore the cost of this home by adjusting the details. Changes won't be saved.Climate risks
Neighborhood: 83607
Nearby schools
Schools provided by the listing agent
- Elementary: Purple Sage
- Middle: Middleton Jr
- High: Middleton
- District: Middleton School District #134
Source: IMLS. This data may not be complete. We recommend contacting the local school district to confirm school assignments for this home.

Similar homes
- $1,404,0003 bd3 ba2.3k sqft27652 Hop Rd, Caldwell, ID 83607Active
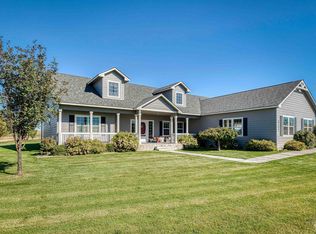 MLS ID #98980312, Nikki Trautman, American Dream Real Estate, Inc. IMLS
- $1,149,0003 bd3 ba2.9k sqft27502 Commerce Comet Way, Caldwell, ID 83607Active
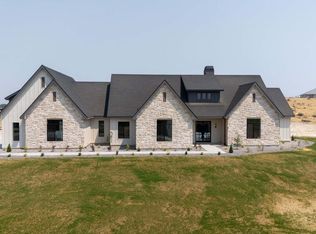 MLS ID #98986398, Clint Walker, Mountain Realty. IMLS
- $950,0003 bd3 ba2.9k sqft24240 Tiger Ln, Caldwell, ID 83607Active
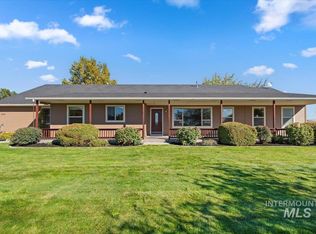 MLS ID #99002316, Matt Eells, Strategic Realty. IMLS
- $1,383,0004 bd3 ba2.7k sqft13454 Manzanita Ln, Caldwell, ID 83607Active
 MLS ID #99002952, Kara Christian, Keller Williams Realty Boise. IMLS
