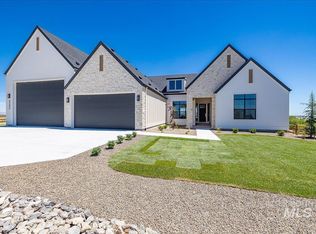
Bring your horses, livestock, and all your toys to this exceptional one-acre property offering the space, privacy, and functionality you’ve been searching for. Nestled in a peaceful Canyon County setting, this beautifully designed 3,000-square-foot single-level home combines country living with convenient access to town. The flat, usable acreage is ideal for large animals, future outbuildings, riding areas, or simply enjoying the freedom that comes with owning land. With no back neighbors, you’ll appreciate the rare sense of privacy and wide-open feel, enhanced by stunning views of the Owyhee Mountains. An expansive covered patio creates the perfect place to relax, entertain, and take in Idaho’s spectacular sunsets. The impressive 2450 sq ft, 8-car garage provides abundant space for vehicles, equipment, recreational toys, and hobbies, while the generous lot offers plenty of room for trailers, RVs, and more. Enjoy the peace and quiet of country living without sacrificing convenience—located just 15 minutes from downtown Caldwell, you’ll have easy access to shopping, dining, and everyday amenities while coming home to a setting that feels a world away. This is Idaho living at its finest!
Sold
Price Unknown
27447 Iron Horse Dr, Caldwell, ID 83607
4beds
4baths
3,033sqft
Single Family Residence
Built in 2026
1.37 Acres Lot
$1,201,600 Zestimate®
$--/sqft
$4,105 Estimated rent
Home value
$1,201,600
$1.13M - $1.29M
$4,105/mo
Zestimate® history
Owner options
List your home for rent
$4,105/mo
Rent Zestimate®
Find your next renter with Zillow Rental Manager. Plus, with online applications, you can quickly screen prospective tenants – for free.
$4,105/mo
Rent Zestimate®
Refinance and save
$250/mo
Est. payment
Refinancing to a lower rate could help reduce your monthly payments and save thousands over the life of the loan.
$250/mo
Est. payment
Explore your selling options
Work with a Zillow partner agent
Leverage their expertise and Zillow's premium Showcase listings to get your home seen by more buyers.
Get startedList with your own agent
Get your home in front of millions of buyers by listing it on Zillow.
Learn how to do itSell it yourself
Take full control of how buyers see your home on Zillow by listing For Sale by Owner (FSBO).
List your homeWhat's special
Flat usable acreageOne-acre propertyExpansive covered patio
Zillow last checked:
Listing updated:
Listed by:
Michael Conklin Main:208-918-0973,
JPAR Live Local
Bought with:
Molly Wallin
Homes of Idaho
Source: IMLS,MLS#: 98981626
Facts & features
Interior
Bedrooms & bathrooms
- Bedrooms: 4
- Bathrooms: 4
- Main level bathrooms: 3
- Main level bedrooms: 4
Primary bedroom
- Level: Main
- Area: 238
- Dimensions: 14 x 17
Bedroom 2
- Level: Main
- Area: 156
- Dimensions: 13 x 12
Bedroom 3
- Level: Main
- Area: 182
- Dimensions: 13 x 14
Bedroom 4
- Level: Main
Kitchen
- Level: Main
- Area: 240
- Dimensions: 15 x 16
Heating
- Forced Air, Natural Gas
Cooling
- Central Air
Appliances
- Included: Gas Water Heater, Dishwasher, Disposal, Double Oven, Microwave, Oven/Range Built-In, Gas Range
Features
- Bath-Master, Bed-Master Main Level, Split Bedroom, Den/Office, Great Room, Rec/Bonus, Walk-In Closet(s), Walk In Shower, Pantry, Kitchen Island, Quartz Counters, Number of Baths Main Level: 3
- Flooring: Carpet
- Has basement: No
- Number of fireplaces: 1
- Fireplace features: One, Gas
Interior area
- Total structure area: 3,033
- Total interior livable area: 3,033 sqft
- Finished area above ground: 3,033
- Finished area below ground: 0
Property
Parking
- Total spaces: 8
- Parking features: Attached, RV Access/Parking, Driveway
- Attached garage spaces: 8
- Has uncovered spaces: Yes
Features
- Levels: One
- Fencing: Wood
Lot
- Size: 1.37 Acres
- Features: 1 - 4.99 AC, Auto Sprinkler System, Full Sprinkler System, Pressurized Irrigation Sprinkler System
Details
- Parcel number: R3788723700
Construction
Type & style
- Home type: SingleFamily
- Property subtype: Single Family Residence
Materials
- HardiPlank Type
- Foundation: Crawl Space
- Roof: Architectural Style
Condition
- New Construction
- New construction: Yes
- Year built: 2026
Details
- Builder name: Sunrise Homes
Utilities & green energy
- Sewer: Septic Tank
- Water: Well
Community & HOA
Community
- Subdivision: Stadium
HOA
- Has HOA: Yes
- HOA fee: $250 annually
Location
- Region: Caldwell
Financial & listing details
- Date on market: 4/10/2026
- Listing terms: Cash,Conventional,VA Loan
- Ownership: Fee Simple
- Road surface type: Paved
Price history
Price history is unavailable.
Public tax history
Tax history is unavailable.
Neighborhood: 83607
Nearby homes
- $1,288,0004 bd4 ba3k sqft27387 Iron Horse Dr, Caldwell, ID 83607New Construction

- $--3 bd4 ba3k sqft27202 Iron Horse Dr, Caldwell, ID 83607Sold
- $1,699,9995 bd5 ba4.8k sqft27181 Iron Horse Dr, Caldwell, ID 83607Pending

- $1,237,2003 bd3 ba4.7k sqft27232 Serenity Ln, Caldwell, ID 83607Off Market
- $--4 bd3 ba3.1k sqft27204 Serenity Ln, Caldwell, ID 83607Sold
- $--1.86 acres1.86 Ac Serenity Ln, Caldwell, ID 83607Off Market
- $--1.86 acresSerenity Ln, Caldwell, ID 83607Off Market
- $675,8003 bd2 ba2.1k sqft27104 Serenity Ln, Caldwell, ID 83607Off Market
Nearby schools
GreatSchools rating
- 6/10Purple Sage Elementary SchoolGrades: PK-5Distance: 2.6 mi
- NAMiddleton Middle SchoolGrades: 6-8Distance: 6.9 mi
- 8/10Middleton High SchoolGrades: 9-12Distance: 5.5 mi
Schools provided by the listing agent
- Elementary: Purple Sage
- Middle: Middleton Jr
- High: Middleton
- District: Middleton School District #134
Source: IMLS. This data may not be complete. We recommend contacting the local school district to confirm school assignments for this home.
Get a cash offer in 3 minutes
Find out how much your home could sell for in as little as 3 minutes with a no-obligation cash offer.
Estimated market value
$1,201,600
Get a cash offer in 3 minutes
Find out how much your home could sell for in as little as 3 minutes with a no-obligation cash offer.
Estimated market value
$1,201,600
- Idaho
- Canyon County
- Caldwell
- 83607
- 27447 Iron Horse Dr
