Experience the perfect blend of space, privacy, and convenience in this exceptional single-level home set on a full acre in beautiful Canyon County. Offering approximately 3,000 square feet of thoughtfully designed living space, this property is ideal for those seeking room to spread out both inside and out. The expansive floor plan is complemented by a sprawling double RV-1850 square ft garage, providing endless possibilities for car enthusiasts, hobbyists, recreational vehicles, a SHOP, or additional storage. Step outside to the oversized covered patio, where you can take in breathtaking views of Bogus Basin and enjoy peaceful Idaho evenings in a quiet, rural setting. With ample space for vehicles, toys, and outdoor living, this property offers the freedom and flexibility that are increasingly hard to find. Enjoy the tranquility of country living while remaining just 15 minutes from downtown Caldwell, with convenient access to shopping, dining, and everyday amenities. Whether you’re entertaining guests, pursuing your hobbies, or simply enjoying the views, this remarkable property offers a lifestyle that is both relaxed and refined.
Sold
Price Unknown
27202 Iron Horse Dr, Caldwell, ID 83607
3beds
4baths
3,033sqft
Single Family Residence
Built in 2026
1.24 Acres Lot
$1,240,600 Zestimate®
$--/sqft
$4,013 Estimated rent
Home value
$1,240,600
$1.17M - $1.33M
$4,013/mo
Zestimate® history
Owner options
List your home for rent
$4,013/mo
Rent Zestimate®
Find your next renter with Zillow Rental Manager. Plus, with online applications, you can quickly screen prospective tenants – for free.
$4,013/mo
Rent Zestimate®
Refinance and save
$250/mo
Est. payment
Refinancing to a lower rate could help reduce your monthly payments and save thousands over the life of the loan.
$250/mo
Est. payment
Explore your selling options
Work with a Zillow partner agent
Leverage their expertise and Zillow's premium Showcase listings to get your home seen by more buyers.
Get startedList with your own agent
Get your home in front of millions of buyers by listing it on Zillow.
Learn how to do itSell it yourself
Take full control of how buyers see your home on Zillow by listing For Sale by Owner (FSBO).
List your homeWhat's special
Single-level homeFull acreExpansive floor planQuiet rural settingOversized covered patio
Zillow last checked:
Listing updated:
Listed by:
Michael Conklin Main:208-918-0973,
JPAR Live Local
Bought with:
Jaime Patocka
Powered-By
Source: IMLS,MLS#: 98977190
Facts & features
Interior
Bedrooms & bathrooms
- Bedrooms: 3
- Bathrooms: 4
- Main level bathrooms: 3
- Main level bedrooms: 3
Primary bedroom
- Level: Main
- Area: 238
- Dimensions: 14 x 17
Bedroom 2
- Level: Main
- Area: 169
- Dimensions: 13 x 13
Bedroom 3
- Level: Main
- Area: 156
- Dimensions: 13 x 12
Bedroom 4
- Level: Main
- Area: 132
- Dimensions: 12 x 11
Kitchen
- Level: Main
- Area: 240
- Dimensions: 15 x 16
Heating
- Forced Air, Natural Gas
Cooling
- Central Air
Appliances
- Included: Gas Water Heater, Dishwasher, Disposal
Features
- Bath-Master, Bed-Master Main Level, Great Room, Rec/Bonus, Double Vanity, Walk-In Closet(s), Walk In Shower, Quartz Counters, Number of Baths Main Level: 3, Bonus Room Size: 17x16, Bonus Room Level: Main
- Flooring: Concrete
- Has basement: No
- Number of fireplaces: 1
- Fireplace features: One, Gas
Interior area
- Total structure area: 3,033
- Total interior livable area: 3,033 sqft
- Finished area above ground: 3,033
- Finished area below ground: 0
Property
Parking
- Total spaces: 8
- Parking features: Attached, RV Access/Parking
- Attached garage spaces: 8
- Details: Garage: 24x33
Features
- Levels: One
- Fencing: Partial,Wood
Lot
- Size: 1.24 Acres
- Features: 1 - 4.99 AC, Auto Sprinkler System, Full Sprinkler System
Details
- Parcel number: R3788720800
- Zoning: Residential
Construction
Type & style
- Home type: SingleFamily
- Property subtype: Single Family Residence
Materials
- Insulation, HardiPlank Type, Circ./Cond - Crawl Space
- Foundation: Crawl Space
- Roof: Architectural Style
Condition
- New Construction
- New construction: Yes
- Year built: 2026
Details
- Builder name: Sunrise Homes
Utilities & green energy
- Electric: 220 Volts
- Sewer: Septic Tank
- Water: Well
Community & HOA
Community
- Subdivision: Stadium
HOA
- Has HOA: Yes
- HOA fee: $250 annually
Location
- Region: Caldwell
Financial & listing details
- Date on market: 3/6/2026
- Listing terms: Cash,Conventional
- Ownership: Fee Simple
- Road surface type: Paved
Price history
Price history is unavailable.
Public tax history
Tax history is unavailable.
Neighborhood: 83607
Nearby homes
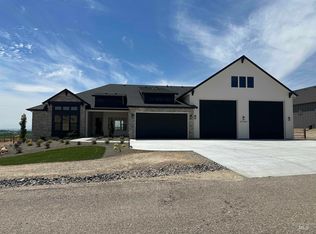
- $--4 bd4 ba3k sqft27447 Iron Horse Dr, Caldwell, ID 83607Sold
- $1,288,0004 bd4 ba3k sqft27387 Iron Horse Dr, Caldwell, ID 83607New Construction

- $1,237,2003 bd3 ba4.7k sqft27232 Serenity Ln, Caldwell, ID 83607Off Market
- $1,699,9995 bd5 ba4.8k sqft27181 Iron Horse Dr, Caldwell, ID 83607Pending

- $--4 bd3 ba3.1k sqft27204 Serenity Ln, Caldwell, ID 83607Sold
- $--1.86 acres1.86 Ac Serenity Ln, Caldwell, ID 83607Off Market
- $--1.86 acresSerenity Ln, Caldwell, ID 83607Off Market
- $675,8003 bd2 ba2.1k sqft27104 Serenity Ln, Caldwell, ID 83607Off Market
Nearby schools
GreatSchools rating
- 6/10Purple Sage Elementary SchoolGrades: PK-5Distance: 2.6 mi
- NAMiddleton Middle SchoolGrades: 6-8Distance: 6.9 mi
- 8/10Middleton High SchoolGrades: 9-12Distance: 5.4 mi
Schools provided by the listing agent
- Elementary: Purple Sage
- Middle: Middleton Jr
- High: Middleton
- District: Middleton School District #134
Source: IMLS. This data may not be complete. We recommend contacting the local school district to confirm school assignments for this home.
Get a cash offer in 3 minutes
Find out how much your home could sell for in as little as 3 minutes with a no-obligation cash offer.
Estimated market value
$1,240,600
Get a cash offer in 3 minutes
Find out how much your home could sell for in as little as 3 minutes with a no-obligation cash offer.
Estimated market value
$1,240,600
- Idaho
- Canyon County
- Caldwell
- 83607
- 27202 Iron Horse Dr
