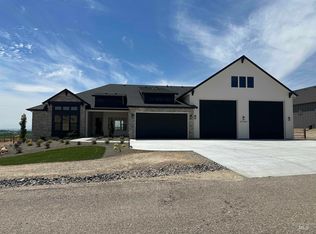
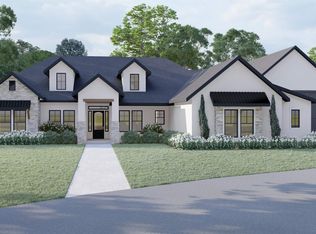
The view is the headline here. Elevated above the surrounding landscape, this 1.22-acre property captures expansive west-facing views that stretch across open country and put Idaho sunsets on full display night after night. From the great room, dining area, covered deck and primary suite, the horizon becomes part of everyday life—morning light, changing skies and unobstructed evening color all framed by oversized windows and glass doors. Inside, 4,832 sq ft offers 5 bedrooms and 4.5 baths with a layout designed to take full advantage of the setting. The vaulted great room anchors the main level with a gas fireplace and walls of glass, while the kitchen features a large island, gas range, double ovens and generous pantry storage. The main-level primary suite creates a private retreat, and a dedicated office adds flexibility. Downstairs, a spacious family room and two additional bedrooms provide room for guests, recreation or extended stays. Outside, 1.22 acres offers room for gardens, horses, chickens, while the attached garage and 50x16 RV garage provide exceptional storage. For buyers who have been waiting for acreage without giving up the view, this setting is difficult to replicate.
Pending
$1,699,999
27181 Iron Horse Dr, Caldwell, ID 83607
5beds
5baths
4,832sqft
Single Family Residence
Built in 2026
1.22 Acres Lot
$1,685,600 Zestimate®
$352/sqft
$21/mo HOA
What's special
- 66 days
- 39
- 1
Zillow last checked:
Listing updated:
Listed by:
Clint Walker Cell:208-870-4279,
Mountain Realty,
Aaron Edwards 208-921-2195,
Mountain Realty
Source: IMLS,MLS#: 98997673
Facts & features
Interior
Bedrooms & bathrooms
- Bedrooms: 5
- Bathrooms: 5
- Main level bathrooms: 2
- Main level bedrooms: 3
Primary bedroom
- Level: Main
- Area: 300
- Dimensions: 20 x 15
Bedroom 2
- Level: Main
- Area: 132
- Dimensions: 12 x 11
Bedroom 3
- Level: Lower
- Area: 180
- Dimensions: 15 x 12
Bedroom 4
- Level: Lower
- Area: 132
- Dimensions: 12 x 11
Bedroom 5
- Level: Lower
- Area: 238
- Dimensions: 17 x 14
Family room
- Level: Lower
- Area: 528
- Dimensions: 22 x 24
Kitchen
- Level: Main
Heating
- Forced Air, Natural Gas
Cooling
- Central Air
Appliances
- Included: Gas Water Heater, Tankless Water Heater, Dishwasher, Disposal, Microwave, Oven/Range Built-In, Refrigerator, Gas Range
Features
- Bath-Master, Bed-Master Main Level, Den/Office, Great Room, Double Vanity, Walk-In Closet(s), Walk In Shower, Breakfast Bar, Pantry, Kitchen Island, Quartz Counters, Number of Baths Main Level: 2, Number of Baths Below Grade: 2
- Flooring: Hardwood, Tile, Carpet
- Basement: Daylight,Walk-Out Access
- Number of fireplaces: 1
- Fireplace features: One, Gas
Interior area
- Total structure area: 4,832
- Total interior livable area: 4,832 sqft
- Finished area above ground: 2,698
- Finished area below ground: 2,134
Video & virtual tour
Property
Parking
- Total spaces: 2
- Parking features: Attached, RV Access/Parking, Driveway
- Attached garage spaces: 2
- Has uncovered spaces: Yes
- Details: Garage: 30'2x24'5, Garage Door: 18'x9'
Features
- Levels: Single with Below Grade
- Patio & porch: Covered Patio/Deck
- Has view: Yes
Lot
- Size: 1.22 Acres
- Dimensions: 294 x 167
- Features: 1 - 4.99 AC, Garden, Horses, Views, Chickens, Rolling Slope, Auto Sprinkler System, Drip Sprinkler System, Full Sprinkler System, Irrigation Sprinkler System
Details
- Parcel number: R3788722900
- Horses can be raised: Yes
Construction
Type & style
- Home type: SingleFamily
- Property subtype: Single Family Residence
Materials
- Frame, Stone, Stucco
- Foundation: Crawl Space, Slab
- Roof: Composition
Condition
- New Construction
- New construction: Yes
- Year built: 2026
Details
- Builder name: Black Canyon Homes & PWC
Utilities & green energy
- Sewer: Septic Tank
- Water: Well
- Utilities for property: Cable Connected
Community & HOA
Community
- Subdivision: Stadium
HOA
- Has HOA: Yes
- HOA fee: $250 annually
Location
- Region: Caldwell
Financial & listing details
- Price per square foot: $352/sqft
- Date on market: 8/17/2026
- Listing terms: Cash,Conventional,VA Loan
- Ownership: Fee Simple
- Road surface type: Paved
Estimated market value
$1,685,600
$1.60M - $1.77M
$6,129/mo
Price history
Price history is unavailable.
Public tax history
Tax history is unavailable.
Monthly payment
Est. payment
Payment breakdown
Explore the cost of this home by adjusting the details. Changes won't be saved.Climate risks
Neighborhood: 83607
Nearby schools
Schools provided by the listing agent
- Elementary: Purple Sage
- Middle: Middleton Jr
- High: Middleton
- District: Middleton School District #134
Source: IMLS. This data may not be complete. We recommend contacting the local school district to confirm school assignments for this home.

Similar homes
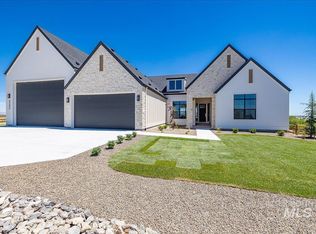
- $1,699,0004 bd4 ba3.1k sqft23910 Timber Hills Rd, Caldwell, ID 83607Active
 MLS ID #99001224, Krista Coleman, Silvercreek Realty Group. IMLS
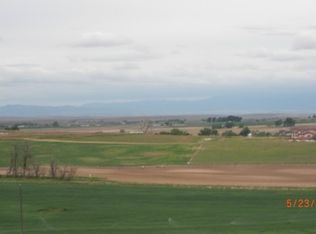
 - $1,049,0004 bd4 ba2.8k sqft17244 Triple Crown Pl, Caldwell, ID 83607Active
 MLS ID #99002984, Clint Walker, Mountain Realty. IMLS
 - $1,475,0004 bd3 ba3.1k sqft13350 Breezeview Ln, Caldwell, ID 83607Active
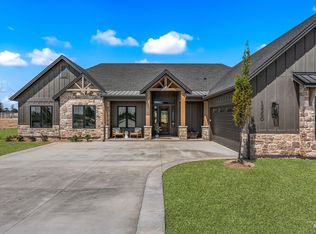 MLS ID #98996547, Kristin Goicoechea, Boise Premier Real Estate. IMLS
 - $1,589,0004 bd4 ba3.4k sqft13290 Breezeview, Caldwell, ID 83607Active
 MLS ID #98990478, Aubrey Fuhriman, NextHome Treasure Valley. IMLS
